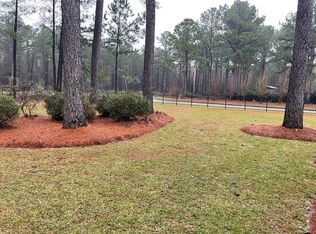
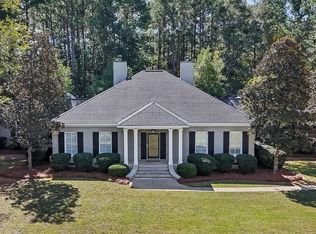
PRICE IMPROVEMENT! SOUTH GEORGIA LIVING AT ITS FINEST IN HIDDEN LAKE! When you imagine the perfect South Georgia home, this one comes to mind! Overlooking a beautiful, stocked lake, this charming two-story white Hardie Plank home is filled with character, thoughtful updates, and timeless appeal! Offering 4 bedrooms, a possible 5th, 3.5 baths, and TWO PRIMARY SUITES, this home features spacious rooms, tall ceilings, beautiful hardwood floors, custom moldings, and incredible windows showcasing serene lake views! A welcoming foyer opens to an oversized dining room, currently used for homeschooling but perfect for a home office or flex space. The beautifully updated kitchen is the heart of the home, featuring a center island, granite countertops, custom backsplash, updated cabinetry and appliances, a built-in command center, and a DREAM WALK-IN BUTLER'S PANTRY with stained wood countertops and custom shelving! A sunny breakfast area surrounded by windows overlooks the backyard and lake. The spacious great room features a wood-burning fireplace, handsome built-ins, wet bar, and THREE sets of French doors opening to the screened porch, perfect for enjoying the breeze off the water! The main-level primary suite offers exceptional space and a beautifully updated spa-inspired bath with double vanities, garden tub, tiled shower, and custom walk-in closet. Upstairs you'll find a SECOND PRIMARY SUITE with private bath, two additional bedrooms, an oversized hall bath with dual vanities, and a small office offering potential as a fifth bedroom. Storage galore, including a large walk-in attic with future bonus room possibilities! OUTDOOR LIVING IS EXTRAORDINARY! Enjoy the peaceful lake views framed by beautiful willow trees, abundant wildlife, fishing, and boating with a custom boat crank for easy lake access. The fenced backyard is an incredible EDIBLE LANDSCAPE with apple, pear, peach, plum, fig, citrus, and berry plantings, plus rich garden soil for growing seasonal vegetables + an outdoor shower, to easily wash off after a day working in the yard or the perfect dog washing station!! Additional features include updated windows, a new front door, expanded driveway with extra parking, two-car garage, rocking-chair front porch, and meticulous maintenance throughout. Enjoy the neighborhood's picturesque covered bridge and the beauty of lakefront living. A truly special place to call HOME!
For sale
Price cut: $17K (11/12)
$498,000
5100 Grandview Dr, Albany, GA 31721
4beds
3,108sqft
Detached Single Family
Built in 1999
0.72 Acres Lot
$492,900 Zestimate®
$160/sqft
$100/mo HOA
What's special
Wood-burning fireplaceTall ceilingsFenced backyardTwo-car garageFilled with characterBeautifully updated kitchenCenter island
- 21 days
- 952
- 81
Likely to sell faster than
Zillow last checked:
Listing updated:
Listed by:
Katie Hughey Gatewood 229-881-0743,
HUGHEY & NEUMAN, INC.
Source: SWGMLS,MLS#: 170190
Facts & features
Interior
Bedrooms & bathrooms
- Bedrooms: 4
- Bathrooms: 4
- Full bathrooms: 3
- 1/2 bathrooms: 1
Bedroom 2
- Level: Second
Bedroom 3
- Level: Second
Bedroom 4
- Level: Second
Bathroom
- Level: Second
Bathroom 1
- Level: First
Dining room
- Level: First
Office
- Level: Second
Heating
- Fireplace(s)
Cooling
- A/C: Central Electric, Ceiling Fan(s)
Appliances
- Included: Dishwasher, Oven, Stove/Oven Electric, Stainless Steel Appliance(s), Other-See Remarks, Water Heater: 2+
- Laundry: Laundry Room
Features
- Chair Rail, Crown Molding, Wide Baseboard, Kitchen Island, In-Law Floorplan, Wet Bar, Built-in Bookcases, Recessed Lighting, Open Floorplan, Pantry, Separate Shower Primary, Sitting Area Primary, Walk-In Closet(s), Granite Counters, Other-See Remarks, Walls (Sheet Rock), Entrance Foyer, Utility Room, Office, Bonus Room Unfinished
- Flooring: Ceramic Tile, Hardwood, Carpet
- Windows: Blinds Plantation
- Has fireplace: Yes
- Fireplace features: Masonry
Interior area
- Total structure area: 3,108
- Total interior livable area: 3,108 sqft
Video & virtual tour
Property
Parking
- Total spaces: 4
- Parking features: Double, Garage
- Garage spaces: 4
Features
- Stories: 2
- Patio & porch: Porch Covered, Porch Screened
- Exterior features: Sprinkler System, Ring Doorbell, Other-See Remarks
- Fencing: Chain Link
- On waterfront: Yes
- Waterfront features: Lake Front
Lot
- Size: 0.72 Acres
- Features: Curb & Gutter
Details
- Parcel number: 0892/00000/081
Construction
Type & style
- Home type: SingleFamily
- Architectural style: Traditional
- Property subtype: Detached Single Family
Materials
- HardiPlank Type, HardiPlank Type Trim
- Foundation: Crawl Space
- Roof: Shingle,Architectural
Condition
- Year built: 1999
Utilities & green energy
- Electric: Memc-Dougherty
- Sewer: Septic Tank, Septic System On Site
- Water: Albany Utilities
- Utilities for property: Electricity Connected, Water Connected
Green energy
- Energy efficient items: Other-See Remarks
Community & HOA
Community
- Subdivision: Hidden Lakes
HOA
- Has HOA: Yes
- HOA fee: $1,200 annually
Location
- Region: Albany
Financial & listing details
- Price per square foot: $160/sqft
- Tax assessed value: $328,300
- Annual tax amount: $6,456
- Date on market: 10/28/2026
- Listing terms: Cash,FHA,VA Loan,Conventional
- Ownership: Primary Home
- Electric utility on property: Yes
- Road surface type: Paved
Estimated market value
$492,900
$468,000 - $518,000
$3,110/mo
Price history
| Date | Event | Price |
|---|---|---|
| 11/12/2026 | Price change | $498,000-3.3%$160/sqft |
Source: SWGMLS #170190 Report a problem | ||
| 10/28/2026 | Listed for sale | $515,000+63.5%$166/sqft |
Source: SWGMLS #170190 Report a problem | ||
| 12/4/2010 | Listing removed | $314,900+12.5%$101/sqft |
Source: Walden and Kirkland Inc., Realtors Report a problem | ||
| 3/30/2010 | Sold | $280,000-11.1%$90/sqft |
Source: Public Record Report a problem | ||
| 4/10/2009 | Listed for sale | $314,900-14.9%$101/sqft |
Source: Walden & Kirkland, Inc. #117061 Report a problem | ||
| 6/28/2008 | Price change | $369,900-7.3%$119/sqft |
Source: NCI #117061 Report a problem | ||
| 2/1/2008 | Listed for sale | $398,900+17.3%$128/sqft |
Source: NCI #115343 Report a problem | ||
| 5/18/2007 | Sold | $340,000$109/sqft |
Source: Public Record Report a problem | ||
Public tax history
| Year | Property taxes | Tax assessment |
|---|---|---|
| 2025 | $6,457 +6.4% | $131,320 |
| 2024 | $6,068 -0.1% | $131,320 |
| 2023 | $6,072 +7.8% | $131,320 |
| 2022 | $5,633 -0.2% | $131,320 |
| 2021 | $5,642 -0.2% | $131,320 |
| 2020 | $5,655 -0.3% | $131,320 |
| 2019 | $5,670 +7.5% | $131,320 |
| 2018 | $5,276 -6.9% | $131,320 |
| 2017 | $5,670 +7.4% | $131,320 |
| 2016 | $5,280 | $131,320 |
| 2015 | $5,280 +1.2% | $131,320 |
| 2014 | $5,215 | $131,320 |
| 2013 | -- | -- |
| 2012 | -- | -- |
| 2011 | -- | -- |
| 2010 | -- | -- |
| 2009 | -- | -- |
| 2008 | -- | -- |
| 2007 | -- | $328,300 +10.1% |
| 2006 | -- | $298,200 |
| 2005 | -- | $298,200 |
| 2004 | -- | $298,200 |
| 2003 | -- | $298,200 |
| 2002 | -- | $298,200 +8.9% |
| 2001 | -- | $273,900 |
| 2000 | -- | $273,900 |
Find assessor info on the county website
Monthly payment
Est. payment
Payment breakdown
Explore the cost of this home by adjusting the details. Changes won't be saved.Climate risks
Neighborhood: 31721
Similar homes
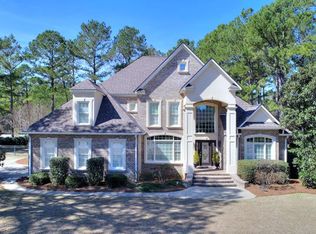
- $499,9005 bd4 ba3.7k sqft5614 Oak Borough Ln, Albany, GA 31721For Sale
 MLS ID #170148, Molly Swan, RE/MAX OF ALBANY. SWGMLS
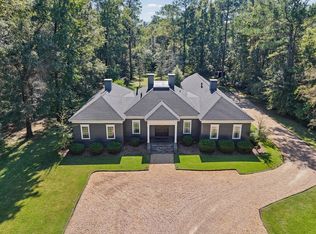
- $449,0003 bd3 ba2.5k sqft5111 Barrington Dr, Albany, GA 31721For Sale
 MLS ID #169942, Katie Hughey Gatewood, HUGHEY & NEUMAN, INC.. SWGMLS
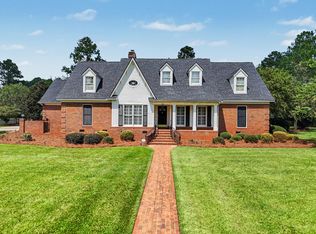
- $510,0005 bd4 ba3.5k sqft129 Larkspur Dr, Albany, GA 31721For Sale
 MLS ID #170031, Cindy G Martins, eXp Realty LLC. SWGMLS
- $439,0004 bd4 ba3.4k sqft2715 McCall Ct, Albany, GA 31721For Sale
 MLS ID #170193, Katie Hughey Gatewood, HUGHEY & NEUMAN, INC.. SWGMLS
- $440,0003 bd3 ba3.2k sqft2300 Golfcourse Dr, Albany, GA 31721Active
 MLS ID #10876153, Julie Huckaby, eXp Realty. GAMLS
