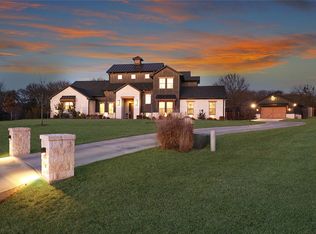
A must see! Beautiful French Country luxury custom home in Blue Hills of Van Alstyne, the city’s premier, prestige development. This is the personal home of the builder, Paul Felts Custom Homes, built in 2022, and is loaded with luxurious appointments. Custom trim throughout, including fully cased windows, trusses, corbels, and beams. Genuine, hand-scraped hardwoods throughout with Travertine in bathrooms and laundry. Marble-clad shower and tub surrounds with contrasting banding. Perfect floorplan for entertaining. Energy Star Certified, with zoned heating and air conditioning.
Extensive landscaping on gorgeous, heavily wooded, creek lot with large patio surrounding an ample firepit, nestled in a wonderland escape encircled with Japanese maples and native trees. A Zen-like retreat for adults and enchanting playground for children. Enjoy the stars at night and hear the native wildlife chatter. Private breakfast and coffee patio adjoining the master suite by the creek.
Sold
Price Unknown
123 Lila Blue Ln, Van Alstyne, TX 75495
4beds
3,893sqft
Single Family Residence
Built in 2022
1 Acres Lot
$1,216,200 Zestimate®
$--/sqft
$4,070 Estimated rent
Home value
$1,216,200
$1.13M - $1.31M
$4,070/mo
Zestimate® history
Owner options
List your home for rent
$4,070/mo
Rent Zestimate®
Find your next renter with Zillow Rental Manager. Plus, with online applications, you can quickly screen prospective tenants – for free.
$4,070/mo
Rent Zestimate®
Refinance and save
$650/mo
Est. payment
Refinancing to a lower rate could help reduce your monthly payments and save thousands over the life of the loan.
$650/mo
Est. payment
Explore your selling options
Work with a Zillow partner agent
Leverage their expertise and Zillow's premium Showcase listings to get your home seen by more buyers.
Get startedList with your own agent
Get your home in front of millions of buyers by listing it on Zillow.
Learn how to do itSell it yourself
Take full control of how buyers see your home on Zillow by listing For Sale by Owner (FSBO).
List your homeWhat's special
Zillow last checked:
Listing updated:
Listed by:
Paul Billingsly 0176941 214-878-8767,
Paul Billingsly, L.P. 214-878-8767
Bought with:
Shannon Patterson
Coldwell Banker Apex, REALTORS
Source: NTREIS,MLS#: 20615199
Facts & features
Interior
Bedrooms & bathrooms
- Bedrooms: 4
- Bathrooms: 4
- Full bathrooms: 4
Primary bedroom
- Features: Sitting Area in Primary
- Level: First
- Dimensions: 17 x 15
Bedroom
- Features: Ceiling Fan(s), Walk-In Closet(s)
- Level: First
- Dimensions: 12 x 11
Bedroom
- Features: Ceiling Fan(s), Walk-In Closet(s)
- Level: First
- Dimensions: 13 x 11
Bedroom
- Features: Ceiling Fan(s), Walk-In Closet(s)
- Level: First
- Dimensions: 13 x 10
Primary bathroom
- Features: Built-in Features, Dual Sinks, Double Vanity, Granite Counters, Garden Tub/Roman Tub, Linen Closet, Separate Shower
- Level: First
- Dimensions: 21 x 12
Breakfast room nook
- Features: Breakfast Bar
- Level: First
- Dimensions: 14 x 12
Dining room
- Level: First
- Dimensions: 14 x 12
Other
- Features: Built-in Features
- Level: First
- Dimensions: 12 x 6
Other
- Level: First
- Dimensions: 14 x 5
Other
- Features: Built-in Features, Stone Counters, Separate Shower
- Level: Second
- Dimensions: 8 x 6
Game room
- Features: Built-in Features, Ceiling Fan(s)
- Level: Second
- Dimensions: 19 x 18
Kitchen
- Features: Breakfast Bar, Built-in Features, Eat-in Kitchen, Granite Counters, Kitchen Island, Pantry, Stone Counters
- Dimensions: 19 x 10
Laundry
- Features: Built-in Features, Closet, Granite Counters, Utility Sink
- Level: First
- Dimensions: 14 x 7
Living room
- Features: Fireplace
- Level: First
- Dimensions: 15 x 15
Office
- Features: Built-in Features, Ceiling Fan(s)
- Level: First
- Dimensions: 14 x 12
Heating
- Central, Electric, Fireplace(s), Heat Pump, Zoned
Cooling
- Central Air, Ceiling Fan(s), Electric, Heat Pump, Zoned
Appliances
- Included: Some Gas Appliances, Convection Oven, Double Oven, Dishwasher, Electric Oven, Gas Cooktop, Disposal, Microwave, Plumbed For Gas, Range, Some Commercial Grade, Tankless Water Heater, Vented Exhaust Fan
- Laundry: Common Area, Washer Hookup, Electric Dryer Hookup, Gas Dryer Hookup, Laundry in Utility Room
Features
- Built-in Features, Chandelier, Cathedral Ceiling(s), Dry Bar, Decorative/Designer Lighting Fixtures, Double Vanity, Eat-in Kitchen, Granite Counters, High Speed Internet, Kitchen Island, Loft, Open Floorplan, Pantry, Paneling/Wainscoting, Vaulted Ceiling(s), Wired for Data, Natural Woodwork, Walk-In Closet(s), Wired for Sound
- Flooring: Carpet, Hardwood, Travertine, Wood
- Windows: Shutters
- Has basement: No
- Number of fireplaces: 1
- Fireplace features: Blower Fan, Insert, Family Room, Glass Doors, Gas Log, Heatilator, Propane
Interior area
- Total interior livable area: 3,893 sqft
Property
Parking
- Total spaces: 3
- Parking features: Additional Parking, Concrete, Covered, Door-Multi, Driveway, Epoxy Flooring, Garage, Garage Door Opener, Inside Entrance, Garage Faces Side
- Attached garage spaces: 3
- Has uncovered spaces: Yes
Features
- Levels: One and One Half
- Stories: 1.5
- Patio & porch: Rear Porch, Front Porch, Patio, Side Porch, Covered
- Exterior features: Lighting, Rain Gutters, Fire Pit
- Pool features: None
- Fencing: Wrought Iron
- On waterfront: Yes
- Waterfront features: Creek
Lot
- Size: 1 Acres
- Features: Acreage, Back Yard, Backs to Greenbelt/Park, Hardwood Trees, Irregular Lot, Lawn, Landscaped, Rolling Slope, Many Trees, Subdivision, Sprinkler System, Wooded
- Topography: Hill
- Residential vegetation: Cleared, Grassed, Partially Wooded, Wooded
Details
- Parcel number: 403760
- Other equipment: Air Purifier, Compressor, Fuel Tank(s), Home Theater, Irrigation Equipment
Construction
Type & style
- Home type: SingleFamily
- Architectural style: French Provincial,Detached
- Property subtype: Single Family Residence
Materials
- Brick, Cedar, Stone Veneer
- Foundation: Pillar/Post/Pier, Slab
- Roof: Composition
Condition
- Year built: 2022
Utilities & green energy
- Sewer: Aerobic Septic
- Water: Community/Coop
- Utilities for property: Electricity Available, Electricity Connected, Propane, Septic Available, Separate Meters, Underground Utilities, Water Available
Green energy
- Indoor air quality: Ventilation
Community & HOA
Community
- Features: Trails/Paths
- Security: Carbon Monoxide Detector(s), Fire Alarm, Smoke Detector(s), Wireless
- Subdivision: Blue Hills of Van Alstyne
HOA
- Has HOA: Yes
- Services included: Association Management
- HOA fee: $650 annually
- HOA name: Texas Star Community
- HOA phone: 469-899-1000
Location
- Region: Van Alstyne
Financial & listing details
- Tax assessed value: $1,222,525
- Date on market: 1/13/2025
- Cumulative days on market: 240 days
- Listing terms: Cash,Conventional
- Electric utility on property: Yes
Price history
| Date | Event | Price |
|---|---|---|
| 6/2/2025 | Sold | -- |
Source: NTREIS #20615199 Report a problem | ||
| 4/24/2025 | Contingent | $1,369,000$352/sqft |
Source: NTREIS #20615199 Report a problem | ||
| 1/13/2025 | Listed for sale | $1,369,000$352/sqft |
Source: NTREIS #20615199 Report a problem | ||
| 7/21/2024 | Listing removed | $1,369,000$352/sqft |
Source: NTREIS #20615199 Report a problem | ||
| 5/27/2024 | Listed for sale | $1,369,000$352/sqft |
Source: NTREIS #20615199 Report a problem | ||
Public tax history
| Year | Property taxes | Tax assessment |
|---|---|---|
| 2026 | -- | $1,222,525 +25.3% |
| 2025 | $11,919 -10.8% | $975,400 +6.5% |
| 2024 | $13,363 +2.5% | $915,534 +3.7% |
| 2023 | $13,035 +4.3% | $882,877 +25.1% |
| 2022 | $12,493 +114829.7% | $705,510 +907% |
| 2021 | $11 | $70,062 +75% |
| 2020 | -- | $40,034 |
Find assessor info on the county website
Neighborhood: 75495
Nearby homes
- $1,258,900-- bd-- ba4.7k sqft135 Lila Blue Ln, Van Alstyne, TX 75495Off Market
- $--4 bd3 ba3.9k sqft117 Lila Blue Ln, Van Alstyne, TX 75495Sold
- $1,321,400-- bd-- ba5.2k sqft114 Blue Hills Ln, Van Alstyne, TX 75495Off Market
- $9,354-- bd-- ba1k sqft301 Jim Cannon Rd, Van Alstyne, TX 75495Off Market
- $763,300-- bd-- ba2.4k sqft111 Lila Blue Ln, Van Alstyne, TX 75495Off Market
- $--4 bd4 ba3.4k sqft141 Lila Blue Ln, Van Alstyne, TX 75495Sold
- $967,000-- bd-- ba3.3k sqft144 Lila Blue Ln, Van Alstyne, TX 75495Off Market
- $741,100-- bd-- ba2.8k sqft120 Blue Hills Ln, Van Alstyne, TX 75495Off Market
Nearby schools
GreatSchools rating
- 6/10John and Nelda Partin Elementary SchoolGrades: PK-4Distance: 4.2 mi
- 10/10Van Alstyne Junior High SchoolGrades: 6-8Distance: 4.6 mi
- 9/10Van Alstyne High SchoolGrades: 9-12Distance: 5.5 mi
Schools provided by the listing agent
- Elementary: John and Nelda Partin
- High: Van Alstyne
- District: Van Alstyne ISD
Source: NTREIS. This data may not be complete. We recommend contacting the local school district to confirm school assignments for this home.
Get a cash offer in 3 minutes
Find out how much your home could sell for in as little as 3 minutes with a no-obligation cash offer.
Estimated market value
$1,216,200
Get a cash offer in 3 minutes
Find out how much your home could sell for in as little as 3 minutes with a no-obligation cash offer.
Estimated market value
$1,216,200
- Texas
- Grayson County
- Van Alstyne
- 75495
- 123 Lila Blue Ln
