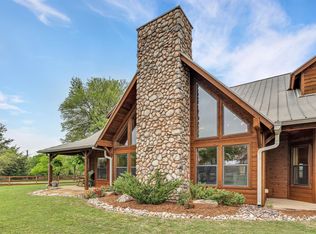
Discover this absolutely stunning custom-built home, completed in 2023. Nestled on a serene, tree-lined 1 acre lot in the highly sought-after neighborhood of Blue Hills, this property offers a perfect blend of elegance & comfort. This spacious home boasts 4 beautifully appointed bedrooms & 3.5 luxurious bathrooms, designed with meticulous attention to detail. Enjoy the variety of living spaces tailored to every need, including a sophisticated study, a dedicated office & a versatile woukout space. Host unforgettable movie nights in your private media room & prepare gourmet meals in the Chefs kitchen featuring high-end Zline American Made appliances & a generous walk-in panty. The outdoor living area is ideal for entertaining or relaxing, offering a seamless extension of the indoor spaces. This home represents a rare opportunity to own a piece of paradise in one of the most desirable neighborhoods & top rated school districts. Don't miss out making this dream home your reality!!
Sold
Price Unknown
141 Lila Blue Ln, Van Alstyne, TX 75495
4beds
3,458sqft
Single Family Residence
Built in 2023
1.01 Acres Lot
$1,077,900 Zestimate®
$--/sqft
$3,663 Estimated rent
Home value
$1,077,900
$1.00M - $1.15M
$3,663/mo
Zestimate® history
Owner options
List your home for rent
$3,663/mo
Rent Zestimate®
Find your next renter with Zillow Rental Manager. Plus, with online applications, you can quickly screen prospective tenants – for free.
$3,663/mo
Rent Zestimate®
Refinance and save
$650/mo
Est. payment
Refinancing to a lower rate could help reduce your monthly payments and save thousands over the life of the loan.
$650/mo
Est. payment
Explore your selling options
Work with a Zillow partner agent
Leverage their expertise and Zillow's premium Showcase listings to get your home seen by more buyers.
Get startedList with your own agent
Get your home in front of millions of buyers by listing it on Zillow.
Learn how to do itSell it yourself
Take full control of how buyers see your home on Zillow by listing For Sale by Owner (FSBO).
List your homeWhat's special
Zillow last checked:
Listing updated:
Listed by:
Denise Towe 0741628 972-396-9100,
RE/MAX Four Corners 972-396-9100
Bought with:
Debra Pettit
PARAGON, REALTORS
Source: NTREIS,MLS#: 20630505
Facts & features
Interior
Bedrooms & bathrooms
- Bedrooms: 4
- Bathrooms: 4
- Full bathrooms: 3
- 1/2 bathrooms: 1
Primary bedroom
- Features: Double Vanity, En Suite Bathroom, Hollywood Bath, Sitting Area in Primary, Separate Shower, Walk-In Closet(s)
- Level: First
- Dimensions: 16 x 15
Bedroom
- Features: Ceiling Fan(s), En Suite Bathroom, Split Bedrooms, Walk-In Closet(s)
- Level: First
- Dimensions: 12 x 14
Bedroom
- Features: Ceiling Fan(s), En Suite Bathroom, Split Bedrooms, Walk-In Closet(s)
- Level: First
- Dimensions: 11 x 17
Bedroom
- Features: Ceiling Fan(s), En Suite Bathroom, Split Bedrooms, Walk-In Closet(s)
- Level: First
- Dimensions: 14 x 11
Breakfast room nook
- Features: Eat-in Kitchen
- Level: First
- Dimensions: 12 x 12
Exercise room
- Level: First
- Dimensions: 6 x 7
Kitchen
- Features: Built-in Features, Butler's Pantry, Eat-in Kitchen, Kitchen Island, Stone Counters, Walk-In Pantry
- Level: First
- Dimensions: 12 x 20
Laundry
- Features: Built-in Features, Closet, Granite Counters, Linen Closet, Utility Sink
- Level: First
- Dimensions: 12 x 10
Living room
- Features: Fireplace
- Level: First
- Dimensions: 17 x 19
Media room
- Level: First
- Dimensions: 14 x 12
Office
- Level: First
- Dimensions: 12 x 12
Heating
- Central, Fireplace(s), Propane
Cooling
- Central Air, Ceiling Fan(s), Electric
Appliances
- Included: Convection Oven, Dishwasher, Disposal, Gas Range, Microwave, Range, Some Commercial Grade, Vented Exhaust Fan
- Laundry: Common Area, Laundry in Utility Room
Features
- Built-in Features, Cathedral Ceiling(s), Dry Bar, Decorative/Designer Lighting Fixtures, Eat-in Kitchen, Granite Counters, High Speed Internet, Kitchen Island, Open Floorplan, Cable TV, Vaulted Ceiling(s), Walk-In Closet(s), Wired for Sound
- Flooring: Ceramic Tile, Luxury Vinyl Plank
- Windows: Shutters, Window Coverings
- Has basement: No
- Number of fireplaces: 1
- Fireplace features: Decorative, Glass Doors, Gas Log, Gas Starter, Living Room, Propane
Interior area
- Total interior livable area: 3,458 sqft
Property
Parking
- Total spaces: 3
- Parking features: Additional Parking, Concrete, Door-Multi, Driveway, Epoxy Flooring, Garage, Garage Door Opener, Garage Faces Side
- Attached garage spaces: 3
- Has uncovered spaces: Yes
Features
- Levels: One
- Stories: 1
- Patio & porch: Rear Porch, Patio, Screened, Covered
- Exterior features: Lighting, Rain Gutters
- Pool features: None
- Fencing: Wrought Iron
Lot
- Size: 1.01 Acres
- Features: Acreage, Back Yard, Lawn, Landscaped, Many Trees
- Residential vegetation: Wooded
Details
- Parcel number: 438853
Construction
Type & style
- Home type: SingleFamily
- Architectural style: Craftsman,Traditional,Detached
- Property subtype: Single Family Residence
- Attached to another structure: Yes
Materials
- Board & Batten Siding, Rock, Stone
- Foundation: Slab
- Roof: Composition
Condition
- New construction: Yes
- Year built: 2023
Utilities & green energy
- Sewer: Aerobic Septic
- Water: Community/Coop
- Utilities for property: Electricity Available, Propane, Septic Available, Underground Utilities, Water Available, Cable Available
Green energy
- Energy efficient items: Appliances, Insulation
- Water conservation: Water-Smart Landscaping
Community & HOA
Community
- Security: Security System, Smoke Detector(s)
- Subdivision: Blue Hills
HOA
- Has HOA: Yes
- Services included: Association Management
- HOA fee: $650 annually
- HOA name: Texas Star Community Management, LLC
- HOA phone: 469-899-1000
Location
- Region: Van Alstyne
Financial & listing details
- Tax assessed value: $1,074,170
- Annual tax amount: $8,022
- Date on market: 5/31/2024
- Cumulative days on market: 74 days
- Listing terms: Cash,Conventional,FHA,VA Loan
- Exclusions: Media Room audio/visual equipment, Mounted TV's in 2 bedrooms, family room, back patio with soundbar & single bay garage.
- Electric utility on property: Yes
Price history
| Date | Event | Price |
|---|---|---|
| 8/13/2024 | Sold | -- |
Source: NTREIS #20630505 Report a problem | ||
| 6/23/2024 | Contingent | $1,189,000$344/sqft |
Source: NTREIS #20630505 Report a problem | ||
| 6/14/2024 | Price change | $1,189,000-0.8%$344/sqft |
Source: NTREIS #20630505 Report a problem | ||
| 5/31/2024 | Listed for sale | $1,199,000$347/sqft |
Source: NTREIS #20630505 Report a problem | ||
Public tax history
| Year | Property taxes | Tax assessment |
|---|---|---|
| 2025 | $10,444 | $1,074,170 +8.2% |
| 2024 | -- | $992,499 +130.4% |
| 2023 | $7,220 +226.3% | $430,740 +262.5% |
| 2022 | $2,213 | $118,818 |
Find assessor info on the county website
Neighborhood: 75495
Nearby homes
- $991,800-- bd-- ba4.2k sqft147 Lila Blue Ln, Van Alstyne, TX 75495Off Market
- $1,226,000-- bd-- ba4.7k sqft135 Lila Blue Ln, Van Alstyne, TX 75495Off Market
- $947,400-- bd-- ba3.3k sqft144 Lila Blue Ln, Van Alstyne, TX 75495Off Market
- $--4 bd4 ba3.2k sqft211 Jim Cannon Rd, Van Alstyne, TX 75495Sold
- $886,200-- bd-- ba2.9k sqft153 Lila Blue Ln, Van Alstyne, TX 75495Off Market
- $994,400-- bd-- ba3.6k sqft150 Lila Blue Ln, Van Alstyne, TX 75495Off Market
- $--4 bd4 ba3.8k sqft123 Lila Blue Ln, Van Alstyne, TX 75495Sold
- $1,268,500-- bd-- ba5.2k sqft114 Blue Hills Ln, Van Alstyne, TX 75495Off Market
Nearby schools
GreatSchools rating
- 6/10John and Nelda Partin Elementary SchoolGrades: PK-4Distance: 4.2 mi
- 10/10Van Alstyne Junior High SchoolGrades: 6-8Distance: 4.6 mi
- 9/10Van Alstyne High SchoolGrades: 9-12Distance: 5.5 mi
Schools provided by the listing agent
- Elementary: John and Nelda Partin
- High: Van Alstyne
- District: Van Alstyne ISD
Source: NTREIS. This data may not be complete. We recommend contacting the local school district to confirm school assignments for this home.
Get a cash offer in 3 minutes
Find out how much your home could sell for in as little as 3 minutes with a no-obligation cash offer.
Estimated market value
$1,077,900
Get a cash offer in 3 minutes
Find out how much your home could sell for in as little as 3 minutes with a no-obligation cash offer.
Estimated market value
$1,077,900
- Texas
- Grayson County
- Van Alstyne
- 75495
- 141 Lila Blue Ln
