Skip main navigation
Sold for $412,500
  • $412,500

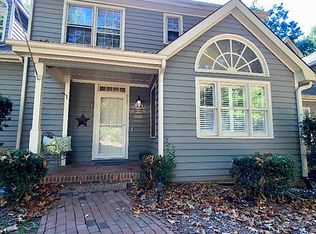
    123 Loch Bend Ln, Cary, NC 27518

    3beds
    2,057sqft
    Townhouse, Residential
    Built in 1985
    3,049 Square Feet Lot
    $440,900 Zestimate®
    $201/sqft
    $2,300 Estimated rent

    Home value

    $440,900

    $419,000 - $463,000

    $2,300/mo

    Zestimate® history
    Loading
    Loading...

    Owner options

    List your home for rent

    $2,300/mo

    Rent Zestimate®

    Find your next renter with Zillow Rental Manager. Plus, with online applications, you can quickly screen prospective tenants – for free.

    Learn more

    $2,300/mo

    Rent Zestimate®

    Refinance and save

    $2,771/mo

    Est. payment

    Refinancing to a lower rate could help reduce your monthly payments and save thousands over the life of the loan.

    See today's rates

    $2,771/mo

    Est. payment

    Explore your selling options

    Work with a Zillow partner agent

    Leverage their expertise and Zillow's premium Showcase listings to get your home seen by more buyers.

    Get started

    List with your own agent

    Get your home in front of millions of buyers by listing it on Zillow.

    Learn how to do it

    Sell it yourself

    Take full control of how buyers see your home on Zillow by listing For Sale by Owner (FSBO).

    List your home

    What's special

    Extra storageHuge loft areaGuest suiteSkuttle spaceUpdated eat-in kitchenNew granite countersWalking trails
    Coveted end unit townhome in LOCHMERE. Recently updated eat-in kitchen with new granite counters and refreshed cabinets. 2023 deck and roof. First floor primary suite with a walk-in closet, dual vanity, and tub/shower. First floor guest suite with full bath. Large open dining, sunken family room with vaulted ceilings, wood burning fireplace and cherry wood floors. Second story has huge loft area, bedroom, full bathroom, and laundry room. Extra storage in the walk-in attic and skuttle space. Lives like a single-family home with all the amenities and little upkeep that a detached home would have. Close to US 1, 440, hospital, Regency Park, walking trails, parks, shopping. Pool, clubhouse, tennis, volleyball, pickleball are included in HOA dues. Golf nearby.

    Zillow last checked:

    Listing updated:

    Listed by:

    Jason Dalton 919-520-7067,

    Keller Williams Preferred Realty,

    Jarrett Jost 984-242-7757,

    Keller Williams Preferred Realty

    Bought with:

    Katie Rother, 301151

    VIVID PROPERTY GROUP

    Source: Doorify MLS,MLS#: 2522610MLS Logo

    Facts & features

    Interior

    Bedrooms & bathrooms
    • Bedrooms: 3
    • Bathrooms: 3
    • Full bathrooms: 3
    Heating
    • Forced Air, Natural Gas
    Cooling
    • Central Air
    Appliances
    • Included: Dishwasher, Dryer, Electric Range, Gas Water Heater, Plumbed For Ice Maker, Refrigerator, Washer
    • Laundry: Laundry Room, Upper Level
    Features
    • Ceiling Fan(s), Eat-in Kitchen, Entrance Foyer, Granite Counters, Master Downstairs, Shower Only, Storage, Vaulted Ceiling(s), Walk-In Closet(s)
    • Flooring: Carpet, Hardwood, Tile
    • Windows: Blinds
    • Basement: Crawl Space
    • Number of fireplaces: 1
    • Fireplace features: Family Room, Wood Burning
    • Common walls with other units/homes: End Unit
    Interior area
    • Total structure area: 2,057
    • Total interior livable area: 2,057 sqft
    • Finished area above ground: 2,057
    • Finished area below ground: 0

    Property

    Parking
    • Parking features: Assigned, Parking Lot
    Features
    • Levels: One and One Half, Two
    • Patio & porch: Deck, Porch
    • Exterior features: Rain Gutters, Tennis Court(s)
    • Pool features: Community
    • Has view: Yes
    Lot
    • Size: 3,049 Square Feet
    • Features: Hardwood Trees, Landscaped
    Details
    • Parcel number: 0762614547

    Construction

    Type & style
    • Home type: Townhouse
    • Architectural style: Transitional
    • Property subtype: Townhouse, Residential
    • Attached to another structure: Yes
    Materials
    • Wood Siding
    Condition
    • New construction: No
    • Year built: 1985

    Utilities & green energy

    • Sewer: Public Sewer
    • Water: Public

    Community & HOA

    Community
    • Features: Pool
    • Subdivision: Lochmere
    HOA
    • Has HOA: Yes
    • Amenities included: Clubhouse, Pool, Tennis Court(s)
    • Services included: Maintenance Grounds, Maintenance Structure, Storm Water Maintenance
    • HOA fee: $291 monthly
    • Additional fee info: Second HOA Fee $711 Annually
    Location
    • Region: Cary

    Financial & listing details

    • Price per square foot: $201/sqft
    • Tax assessed value: $426,654
    • Annual tax amount: $2,498
    • Date on market: 10/4/2023

    Price history

    DateEventPrice
    11/27/2023Sold$412,500-5.2%$201/sqft
    Source: Doorify MLS #2522610 Report a problem
    11/3/2023Contingent$435,000$211/sqft
    Source: Doorify MLS #2522610 Report a problem
    10/2/2023Price change$435,000-1.1%$211/sqft
    Source: Doorify MLS #2522610 Report a problem
    8/22/2023Price change$439,900-1.1%$214/sqft
    Source: Doorify MLS #2522610 Report a problem
    8/21/2023Listing removed--
    Source: Zillow Rentals Report a problem
    8/9/2023Price change$444,9000%$216/sqft
    Source: Doorify MLS #2522610 Report a problem
    7/24/2023Price change$445,000-4.3%$216/sqft
    Source: Doorify MLS #2522610 Report a problem
    7/20/2023Listed for sale$465,000+7.5%$226/sqft
    Source: Doorify MLS #2522610 Report a problem
    6/26/2023Listed for rent$3,500$2/sqft
    Source: Zillow Rentals Report a problem
    4/9/2023Listing removed--
    Source: Zillow Rentals Report a problem
    3/12/2023Price change$3,500-16.7%$2/sqft
    Source: Zillow Rentals Report a problem
    2/26/2023Listed for rent$4,200+250%$2/sqft
    Source: Zillow Rentals Report a problem
    2/10/2023Sold$432,500-3.7%$210/sqft
    Source: Doorify MLS #2476454 Report a problem
    1/5/2023Contingent$449,000$218/sqft
    Source: Doorify MLS #2476454 Report a problem
    1/3/2023Price change$449,000-2.4%$218/sqft
    Source: Doorify MLS #2476454 Report a problem
    9/28/2022Listed for sale$460,000$224/sqft
    Source: Doorify MLS #2476454 Report a problem
    10/6/2014Listing removed$1,200$1/sqft
    Source: Rhyne Management Associates, Inc. Report a problem
    10/1/2014Price change$1,200-4%$1/sqft
    Source: Rhyne Management Associates, Inc. Report a problem
    9/18/2014Listed for rent$1,250$1/sqft
    Source: Rhyne Management Associates, Inc. Report a problem

    Public tax history

    YearProperty taxesTax assessment
    2025$3,677 +2.2%$426,654
    2024$3,598 +38.6%$426,654 +66%
    2023$2,595 +3.9%$256,971
    2022$2,498 +2%$256,971
    2021$2,448 -0.5%$256,971
    2020$2,461 +7.5%$256,971 +21.2%
    2019$2,290 $211,977
    2018$2,290 +10.8%$211,977
    2017$2,066 +1.5%$211,977
    2016$2,035 +1.8%$211,977 +5.4%
    2015$1,999 $201,032
    2014-- $201,032
    2013-- $201,032
    2012-- $201,032
    2011-- $201,032
    2010-- $201,032
    2009-- $201,032
    2008-- --
    2007-- --
    2006-- --
    2005-- --
    2004-- --
    2003-- --
    2002-- --
    2001-- --
    Find assessor info on the county website

    Neighborhood: Lochmere

    Nearby schools

    GreatSchools rating
    Schools provided by the listing agent
    • Elementary: Wake - Dillard
    • Middle: Wake - Dillard
    • High: Wake - Athens Dr

    Source: Doorify MLS. This data may not be complete. We recommend contacting the local school district to confirm school assignments for this home.

    Get a cash offer in 3 minutes
    Find out how much your home could sell for in as little as 3 minutes with a no-obligation cash offer.
    Estimated market value
    $440,900
    Get a cash offer in 3 minutes
    Find out how much your home could sell for in as little as 3 minutes with a no-obligation cash offer.
    Estimated market value
    $440,900