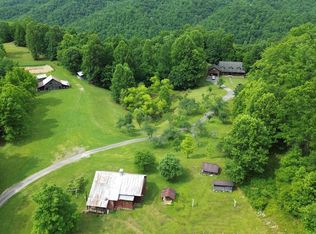
Offered for the first time in more than 300 years, this extraordinary 224-acre estate is a once-in-a-generation opportunity to own one of Southwest Virginia's most remarkable properties. Originally granted by the King of England and passed down through the same family for centuries, this legacy property is now ready for its next steward. The land is as impressive as its history, featuring more than a mile of frontage on the world-renowned Clinch River, one of the most biodiverse river systems in North America. Whether your vision includes farming, ranching, horseback riding, hunting, fishing, kayaking, conservation, or simply enjoying unmatched privacy, this property offers endless possibilities. At the heart of the estate is a beautifully maintained 4-bedroom, 3-bath home designed for comfortable everyday living while embracing the surrounding landscape. Historic log structures estimated to be more than 300 years old, productive hay fields, mature timber, rolling pastures, and breathtaking mountain views create a setting that simply cannot be replicated. Wildlife is abundant, the river is always within reach, and every season brings a new perspective on this incredible property. Despite its peaceful setting, you'll still enjoy convenient access to nearby towns, making it ideal as a private residence, working farm, sporting retreat, or family legacy estate. Properties of this caliber rarely become available. With over 224 acres, more than a mile of Clinch River frontage, centuries of documented history, and a newly improved price, this is an exceptional opportunity to own a piece of Virginia's heritage that may never be available again. SELLERS WILL SUBDIVIDE. LAND CAN BE BOUGHT WITHOUT THE HOME.
For sale
$2,250,000
123 Luttie Banner Dr, Castlewood, VA 24224
4beds
2,913sqft
:
Get pre-qualified$12,723/mo
Single Family Residence
Built in 1925
224 Acres Lot
$-- Zestimate®
$772/sqft
$-- HOA
What's special
Breathtaking mountain viewsRolling pasturesProductive hay fieldsMature timberPeaceful settingWildlife is abundant
- 457 days |
- 557 |
- 29 |
Zillow last checked:
Listing updated:
Listed by:
Keith Clark 276-237-0002,
BHHS- Mountain Sky Properties-Hillsville 276-728-9500
Source: SWVAR,MLS#: 99731
Facts & features
Interior
Bedrooms & bathrooms
- Bedrooms: 4
- Bathrooms: 3
- Full bathrooms: 3
- Main level bathrooms: 2
- Main level bedrooms: 2
Rooms
- Room types: Basement
Primary bedroom
- Level: Main
Bedroom 2
- Level: Main
Bedroom 3
- Level: Upper
Bedroom 4
- Level: Upper
Bathroom
- Level: Main
Bathroom 2
- Level: Main
Bathroom 3
- Level: Upper
Dining room
- Level: Main
Family room
- Level: Main
Kitchen
- Level: Main
Living room
- Level: Main
Basement
- Area: 700
Office
- Level: Main
Heating
- Central, Dual, Heat Pump
Cooling
- Central Air, Dual, Heat Pump
Appliances
- Included: Built-In Oven, Dishwasher, Double Oven, Dryer, Microwave, Range, Refrigerator, Washer, Electric Water Heater
- Laundry: Main Level
Features
- Ceiling Fan(s), Newer Paint, Cable High Speed Internet, Internet Availability Other/See Remarks
- Flooring: Newer Floor Covering, Carpet, Laminate, Tile, Vinyl, Plank
- Windows: Insulated Windows
- Basement: Partial,Unfinished
- Number of fireplaces: 2
- Fireplace features: Gas Log, Ventless, Two
Interior area
- Total structure area: 3,613
- Total interior livable area: 2,913 sqft
- Finished area above ground: 2,913
- Finished area below ground: 700
Property
Parking
- Parking features: Attached Carport, Gravel, Driveway
- Has carport: Yes
Features
- Stories: 2
- Patio & porch: Porch, Covered
- Exterior features: Horses Allowed
- Fencing: Wood
- Has view: Yes
- View description: River
- Has water view: Yes
- Water view: River
- Waterfront features: Waterfront, River Front Front
Lot
- Size: 224 Acres
- Features: Cleared, Level, Rolling Slope, Views, Waterfront
Details
- Parcel number: 157R1678C
- Zoning: AG
- Horses can be raised: Yes
Construction
Type & style
- Home type: SingleFamily
- Property subtype: Single Family Residence
Materials
- Vinyl Siding, Dry Wall
- Foundation: Block, Stone
- Roof: Metal
Condition
- Exterior Condition: Very Good,Interior Condition: Very Good
- Year built: 1925
Utilities & green energy
- Sewer: Septic Tank
- Water: Public, Well
- Utilities for property: Propane
Community & HOA
Community
- Security: Smoke Detector(s)
HOA
- Has HOA: No
- Services included: None
Location
- Region: Castlewood
Financial & listing details
- Price per square foot: $772/sqft
- Tax assessed value: $1,421,000
- Annual tax amount: $3,212
- Date on market: 5/12/2025
- Road surface type: Paved
Estimated market value
Not available
Estimated sales range
Not available
$1,823/mo
Price history
| Date | Event | Price |
|---|---|---|
| 8/5/2026 | Price change | $2,250,000-10%$772/sqft |
Source:  SWVAR #99731 Report a problem SWVAR #99731 Report a problem | ||
| 5/12/2025 | Listed for sale | $2,500,000+10.6%$858/sqft |
Source: SWVAR #99731 Report a problem | ||
| 4/5/2024 | Listing removed | $2,260,000$776/sqft |
Source: SWVAR #86131 Report a problem | ||
| 4/6/2023 | Listed for sale | $2,260,000-8.7%$776/sqft |
Source: SWVAR #86131 Report a problem | ||
| 3/21/2023 | Listing removed | -- |
Source: TVRMLS #9927066 Report a problem | ||
| 12/30/2022 | Listed for sale | $2,475,000$850/sqft |
Source: TVRMLS #9927066 Report a problem | ||
| 12/17/2022 | Listing removed | -- |
Source: TVRMLS #9927066 Report a problem | ||
| 7/13/2022 | Price change | $2,475,000-1%$850/sqft |
Source: TVRMLS #9927066 Report a problem | ||
| 6/27/2022 | Listed for sale | $2,500,000$858/sqft |
Source: TVRMLS #9927066 Report a problem | ||
| 1/13/2022 | Listing removed | -- |
Source: TVRMLS #9927066 Report a problem | ||
| 8/13/2021 | Listed for sale | $2,500,000$858/sqft |
Source: TVRMLS #9927066 Report a problem | ||
Public tax history
| Year | Property taxes | Tax assessment |
|---|---|---|
| 2025 | $8,228 +28.1% | $1,421,000 +39.4% |
| 2024 | $6,421 | $1,019,200 |
| 2023 | $6,421 | $1,019,200 |
| 2022 | $6,421 | $1,019,200 |
| 2021 | $6,421 | $1,019,200 |
| 2020 | $6,421 +310.8% | $1,019,200 +100% |
| 2019 | $1,563 +31.9% | $509,600 +170.9% |
| 2018 | $1,185 | $188,100 |
| 2017 | $1,185 | $188,100 -69.2% |
| 2016 | -- | $610,000 |
| 2015 | -- | -- |
| 2012 | -- | $431,900 |
Find assessor info on the county website
Monthly payment
Est. payment
Payment breakdown
Explore the cost of this home by adjusting the details. Changes won't be saved.Climate risks
Neighborhood: 24224
Nearby schools
GreatSchools rating
- 4/10Castlewood Elementary SchoolGrades: PK-7Distance: 1.9 mi
- 5/10Castlewood High SchoolGrades: 8-12Distance: 1.9 mi
- 5/10Lebanon Middle SchoolGrades: 5-7Distance: 10.7 mi
Schools provided by the listing agent
- Elementary: Castlewood
- Middle: Castlewood
- High: Castlewood
Source: SWVAR. This data may not be complete. We recommend contacting the local school district to confirm school assignments for this home.
- $37,400-- bd-- ba-- sqft206 Luttie Banner Dr, Castlewood, VA 24224Off Market
- $239,0004 bd3 ba2k sqft138 Luttie Banner Dr, Castlewood, VA 24224Pending
- $400-- bd-- ba-- sqft138 Luttie Banner Dr, Castlewood, VA 24224Off Market
- $20,3003 bd1 ba1.3k sqft170 Luttie Banner Dr, Castlewood, VA 24224Off Market
- $60,2003 bd1 ba780 sqft92 Luttie Banner Dr, Castlewood, VA 24224Off Market
- $39,1002 bd1 ba1.2k sqft160 Luttie Banner Dr, Castlewood, VA 24224Off Market
- $93,1003 bd1 ba1.5k sqft38 Luttie Banner Dr, Castlewood, VA 24224Off Market
- $55,3003 bd1 ba1.2k sqft291 Winchester St, Castlewood, VA 24224Off Market
A local agent can set up tours, give advice and negotiate with sellers.