Welcome to this spacious Cape Cod in Castlewood, offering comfort, functionality, and recent updates throughout! Situated on a fenced lot, this home provides plenty of room to enjoy both indoor and outdoor living.
The main level features an inviting open-concept layout with a generous living area, two bedrooms, one full bath, a convenient half bath, and a dedicated laundry room for added ease. Upstairs, you'll find two additional bedrooms and another full bath--perfect for family, guests, or a home office setup.
Recent updates give the home a fresh, modern feel, including new paint, stylish backsplash, updated light fixtures, and newly installed fencing and gates. Outside, enjoy the added benefits of a large storage building and a carport for extra convenience.
With its versatile layout, thoughtful updates, and great setting, this home is move-in ready and full of possibilities!
Pending
Price cut: $8.5K (6/22)
$239,000
138 Luttie Banner Dr, Castlewood, VA 24224
4beds
2,025sqft
Single Family Residence, Residential
Built in 1970
0.27 Acres Lot
$230,600 Zestimate®
$118/sqft
$-- HOA
What's special
Fenced lotLarge storage buildingInviting open-concept layoutSpacious cape codCarport for extra convenienceRecent updatesUpdated light fixtures
- 135 days |
- 152 |
- 16 |
Zillow last checked:
Listing updated:
Listed by:
Sarah Sawyers 276-698-8651,
Path Real Estate LLC 423-377-0577
Source: TVRMLS,MLS#: 9993387
Facts & features
Interior
Bedrooms & bathrooms
- Bedrooms: 4
- Bathrooms: 3
- Full bathrooms: 2
- 1/2 bathrooms: 1
Heating
- Heat Pump
Cooling
- Heat Pump
Appliances
- Included: Cooktop, Dishwasher, Double Oven, Microwave
Features
- 2+ Person Tub
- Flooring: Hardwood
- Basement: Block,Dirt Floor,Partial
Interior area
- Total structure area: 2,025
- Total interior livable area: 2,025 sqft
Property
Features
- Levels: One and One Half
- Stories: 1.5
Lot
- Size: 0.27 Acres
- Topography: Cleared, Sloped
Details
- Additional structures: Outbuilding
- Parcel number: 157r 1678d
- Zoning: Residential
Construction
Type & style
- Home type: SingleFamily
- Architectural style: Cape Cod
- Property subtype: Single Family Residence, Residential
Materials
- Block, Vinyl Siding
- Foundation: Block
- Roof: Composition
Condition
- Above Average
- New construction: No
- Year built: 1970
Utilities & green energy
- Sewer: Septic Tank
- Water: Public
Community & HOA
Community
- Subdivision: Not In Subdivision
HOA
- Has HOA: No
Location
- Region: Castlewood
Financial & listing details
- Price per square foot: $118/sqft
- Tax assessed value: $199,400
- Annual tax amount: $1,155
- Date on market: 6/3/2026
- Listing terms: Cash,Conventional
Estimated market value
$230,600
$219,000 - $242,000
$1,519/mo
Price history
| Date | Event | Price |
|---|---|---|
| 7/21/2026 | Pending sale | $239,000$118/sqft |
Source: TVRMLS #9993387 Report a problem | ||
| 6/22/2026 | Price change | $239,000-3.4%$118/sqft |
Source: TVRMLS #9993387 Report a problem | ||
| 6/3/2026 | Listed for sale | $247,500$122/sqft |
Source: TVRMLS #9993387 Report a problem | ||
| 5/24/2026 | Pending sale | $247,500$122/sqft |
Source: TVRMLS #9993387 Report a problem | ||
| 4/22/2026 | Price change | $247,500-1%$122/sqft |
Source: TVRMLS #9993387 Report a problem | ||
| 4/4/2026 | Listed for sale | $249,999+25%$123/sqft |
Source: TVRMLS #9993387 Report a problem | ||
| 5/11/2023 | Sold | $200,000-2.1%$99/sqft |
Source: TVRMLS #9940662 Report a problem | ||
| 4/12/2023 | Contingent | $204,333$101/sqft |
Source: TVRMLS #9940662 Report a problem | ||
| 2/11/2023 | Price change | $204,333-2.2%$101/sqft |
Source: TVRMLS #9940662 Report a problem | ||
| 1/27/2023 | Price change | $209,000-2.3%$103/sqft |
Source: TVRMLS #9940662 Report a problem | ||
| 1/18/2023 | Price change | $214,000-2.3%$106/sqft |
Source: TVRMLS #9940662 Report a problem | ||
| 1/14/2023 | Price change | $219,000-4.4%$108/sqft |
Source: TVRMLS #9940662 Report a problem | ||
| 1/9/2023 | Price change | $229,000-6.5%$113/sqft |
Source: TVRMLS #9940662 Report a problem | ||
| 12/30/2022 | Price change | $245,000-1.6%$121/sqft |
Source: TVRMLS #9940662 Report a problem | ||
| 10/7/2022 | Price change | $249,000-6%$123/sqft |
Source: TVRMLS #9940662 Report a problem | ||
| 9/25/2022 | Price change | $265,000-3.6%$131/sqft |
Source: TVRMLS #9940662 Report a problem | ||
| 9/23/2022 | Price change | $275,000-1.8%$136/sqft |
Source: TVRMLS #9940662 Report a problem | ||
| 8/29/2022 | Price change | $280,000-6.4%$138/sqft |
Source: TVRMLS #9940662 Report a problem | ||
| 8/7/2022 | Price change | $299,000-6.3%$148/sqft |
Source: TVRMLS #9940662 Report a problem | ||
| 7/24/2022 | Price change | $319,000-3%$158/sqft |
Source: TVRMLS #9940662 Report a problem | ||
| 7/13/2022 | Listed for sale | $329,000+115%$162/sqft |
Source: TVRMLS #9940662 Report a problem | ||
| 9/8/2021 | Sold | $153,000-4.3%$76/sqft |
Source: TVRMLS #9924892 Report a problem | ||
| 7/23/2021 | Contingent | $159,900$79/sqft |
Source: TVRMLS #9924892 Report a problem | ||
| 7/1/2021 | Listed for sale | $159,900$79/sqft |
Source: TVRMLS #9924892 Report a problem | ||
Public tax history
| Year | Property taxes | Tax assessment |
|---|---|---|
| 2025 | $1,155 +73.9% | $199,400 +89.2% |
| 2024 | $664 | $105,400 |
| 2023 | $664 | $105,400 |
| 2022 | $664 | $105,400 |
| 2021 | $664 | $105,400 |
| 2020 | $664 | $105,400 |
| 2019 | $664 +7.1% | $105,400 +7.1% |
| 2018 | $620 | $98,400 |
| 2017 | $620 | $98,400 |
| 2016 | -- | $98,400 |
| 2015 | -- | -- |
| 2012 | -- | $97,500 |
Find assessor info on the county website
Monthly payment
Est. payment
Payment breakdown
Explore the cost of this home by adjusting the details. Changes won't be saved.Climate risks
Neighborhood: 24224
Nearby schools
GreatSchools rating
- 4/10Castlewood Elementary SchoolGrades: PK-7Distance: 1.9 mi
- 5/10Castlewood High SchoolGrades: 8-12Distance: 1.9 mi
- 5/10Lebanon Middle SchoolGrades: 5-7Distance: 10.8 mi
Schools provided by the listing agent
- Elementary: Castlewood
- Middle: Castlewood
- High: Castlewood
Source: TVRMLS. This data may not be complete. We recommend contacting the local school district to confirm school assignments for this home.
- $37,400-- bd-- ba-- sqft206 Luttie Banner Dr, Castlewood, VA 24224Off Market
- $400-- bd-- ba-- sqft138 Luttie Banner Dr, Castlewood, VA 24224Off Market
- $20,3003 bd1 ba1.3k sqft170 Luttie Banner Dr, Castlewood, VA 24224Off Market
- $2,250,0004 bd3 ba2.9k sqft123 Luttie Banner Dr, Castlewood, VA 24224For Sale

- $60,2003 bd1 ba780 sqft92 Luttie Banner Dr, Castlewood, VA 24224Off Market
- $93,1003 bd1 ba1.5k sqft38 Luttie Banner Dr, Castlewood, VA 24224Off Market
- $39,1002 bd1 ba1.2k sqft160 Luttie Banner Dr, Castlewood, VA 24224Off Market
- $55,3003 bd1 ba1.2k sqft291 Winchester St, Castlewood, VA 24224Off Market
A local agent can set up tours, give advice and negotiate with sellers.
Similar homes
- $230,0003 bd2 ba1.3k sqft79 Dorado Bottom Rd, Castlewood, VA 24224For Sale
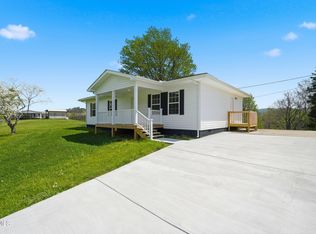 MLS ID #9994042, Sarah Sawyers. TVRMLS
 - $190,0004 bd2 ba2.6k sqft195 Red Oak Ridge Rd, Castlewood, VA 24224For Sale
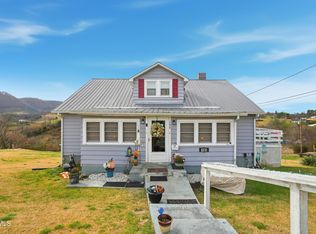 MLS ID #9991691, Sarah Sawyers. TVRMLS
 - $329,9003 bd2 ba1.7k sqft126 Fletcher Dr, Castlewood, VA 24224For Sale
 MLS ID #9997957, Raqueal Thompson. TVRMLS
 - $147,5004 bd2 ba2.2k sqft6002 Mew Rd, Castlewood, VA 24224For Sale
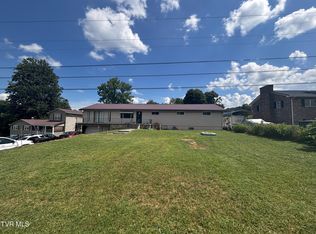 MLS ID #9983259, Nichole Roberts. TVRMLS
 - $249,9004 bd2 ba1.8k sqft2911 Dungannon Rd, Coeburn, VA 24230For SaleMLS ID #9996883, Noelle Owens. TVRMLS
- $259,5004 bd2 ba1.9k sqft5759 Ring Rd, Saint Paul, VA 24283For SaleMLS ID #9996602, Amanda Green. TVRMLS
- $--3 bd2 ba1.9k sqft75 Angel Way Ave, Cleveland, VA 24225AuctionXome
- $200,0003 bd2 ba1.7k sqft2257 Upper Copper Creek Rd, Castlewood, VA 24224For Sale
 MLS ID #109530, Shanna Cook, Homeland Real Estate. SWVAR
 - $279,9003 bd2 ba2.8k sqft1954 High Point Rd, Castlewood, VA 24224For SaleMLS ID #109712, Denise Blevins, eXp Realty. SWVAR
- $225,0004 bd2 ba2.5k sqft10388 Helen Henderson Hwy, Honaker, VA 24260For Sale By Owner
- $239,9954 bd3 ba2.1k sqft121 Beverly Ave SW, Wise, VA 24293For SaleMLS ID #9992467, Noelle Owens. TVRMLS
- $235,0004 bd2 ba1.8k sqft7613 Reedy Creek Rd, Bristol, VA 24202For SaleMLS ID #9997447, Joana Glovier. TVRMLS
- $229,0003 bd2 ba1.4k sqft34 Pruner St, Lebanon, VA 24266For SaleMLS ID #110441, Elizabeth Stuart, Stuart and Associates. SWVAR
- $259,9003 bd2 ba1.1k sqft21495 Gale Ave, Bristol, VA 24202For SaleMLS ID #9999268, Danielle McMeans. TVRMLS
- $225,0003 bd2 ba1.4k sqft18204 Nordyke Rd, Bristol, VA 24202For SaleMLS ID #9999197, Sandra Rhymer. TVRMLS
- $349,0003 bd4 ba2.4k sqft2497 Upper Copper Creek Rd, Castlewood, VA 24224For SaleMLS ID #9995879, Lindsay Stafford. TVRMLS
- $245,5003 bd2 ba1.4k sqft1595 E Main St, Lebanon, VA 24266For SaleMLS ID #100386, Jordan Lester, Uptown Properties LLC. SWVAR
- $232,0003 bd1 ba1.2k sqft20066 Haskell Station Rd, Bristol, VA 24202For SaleMLS ID #9998216, Brooke Pennington. TVRMLS
- $259,0002 bd2 ba1.5k sqft3058 Aily Rd, Dante, VA 24237For SaleMLS ID #9995593, Brett Tiller. TVRMLS
- $215,0004 bd2 ba2k sqft5728 Cranes Nest Rd, Coeburn, VA 24230For SaleMLS ID #9994928, Patience Evans. TVRMLS
