From the moment you step onto the deck and take in the incredible mountain views, you'll understand what makes this property so special. Featuring spacious living areas, beautiful hardwood floors, an attached garage, and breathtaking views in every season, this home offers the perfect place to slow down and enjoy life.
Inside, you'll find generously sized bedrooms and a warm, inviting layout that's ready for your family to move right in. Need even more space? The full basement offers endless possibilities for a playroom, home gym, workshop, recreation room, or future finished living area.
With fully fenced front and back yards, incredible outdoor space, and views you'll never get tired of, this isn't just a house--it's a place where traditions begin, milestones are celebrated, and lifelong memories are made.
For sale
Price cut: $10K (7/24)
$334,900
126 Fletcher Dr, Castlewood, VA 24224
3beds
1,760sqft
:
Get pre-qualified$2,026/mo
Single Family Residence, Residential
Built in 1973
0.48 Acres Lot
$328,800 Zestimate®
$190/sqft
$-- HOA
What's special
Incredible mountain viewsAttached garageWarm inviting layoutGenerously sized bedroomsBeautiful hardwood floorsFull basementIncredible outdoor space
- 20 days |
- 359 |
- 13 |
Zillow last checked:
Listing updated:
Listed by:
Raqueal Thompson 276-274-5478,
Path Real Estate LLC 423-377-0577
Source: TVRMLS,MLS#: 9997957
Facts & features
Interior
Bedrooms & bathrooms
- Bedrooms: 3
- Bathrooms: 2
- Full bathrooms: 2
Heating
- Heat Pump, Natural Gas, Propane, Wood Stove
Cooling
- Heat Pump
Appliances
- Included: Electric Range, Microwave, Refrigerator
- Laundry: Electric Dryer Hookup, Washer Hookup
Features
- Kitchen/Dining Combo
- Flooring: Carpet, Hardwood, Laminate
- Windows: Double Pane Windows
- Basement: Concrete,Walk-Out Access
- Has fireplace: Yes
- Fireplace features: Basement, Den, Living Room, Wood Burning Stove
Interior area
- Total structure area: 3,164
- Total interior livable area: 1,760 sqft
Property
Parking
- Parking features: Asphalt
- Has garage: Yes
Features
- Levels: One
- Stories: 1
- Patio & porch: Front Porch, Rear Porch
- Fencing: Back Yard,Front Yard
- Has view: Yes
- View description: Mountain(s)
Lot
- Size: 0.48 Acres
- Topography: Cleared, Sloped
Details
- Additional structures: Garage(s)
- Parcel number: 156r Ic 2799
- Zoning: Res
Construction
Type & style
- Home type: SingleFamily
- Architectural style: Ranch
- Property subtype: Single Family Residence, Residential
Materials
- Brick, Vinyl Siding
- Roof: Metal
Condition
- Above Average
- New construction: No
- Year built: 1973
Utilities & green energy
- Sewer: Septic Tank
- Water: Public
Community & HOA
Community
- Subdivision: Castlewood Heights
HOA
- Has HOA: No
Location
- Region: Castlewood
Financial & listing details
- Price per square foot: $190/sqft
- Tax assessed value: $161,000
- Annual tax amount: $932
- Date on market: 7/9/2026
- Listing terms: Cash,Conventional,FHA,USDA Loan,VA Loan
Estimated market value
$328,800
$312,000 - $345,000
$1,336/mo
Price history
| Date | Event | Price |
|---|---|---|
| 7/24/2026 | Price change | $334,900-2.9%$190/sqft |
Source: TVRMLS #9997957 Report a problem | ||
| 7/16/2026 | Price change | $344,900-1.4%$196/sqft |
Source: TVRMLS #9997957 Report a problem | ||
| 7/9/2026 | Listed for sale | $349,900+179.9%$199/sqft |
Source: TVRMLS #9997957 Report a problem | ||
| 9/10/2010 | Sold | $125,000+83.4%$71/sqft |
Source: Public Record Report a problem | ||
| 1/7/2010 | Sold | $68,175$39/sqft |
Source: Public Record Report a problem | ||
Public tax history
| Year | Property taxes | Tax assessment |
|---|---|---|
| 2025 | $932 +47.5% | $161,000 +60.5% |
| 2024 | $632 | $100,300 |
| 2023 | $632 | $100,300 |
| 2022 | $632 | $100,300 |
| 2021 | $632 | $100,300 |
| 2020 | $632 | $100,300 |
| 2019 | $632 -9.6% | $100,300 -9.6% |
| 2018 | $699 | $111,000 |
| 2017 | $699 | $111,000 |
| 2016 | -- | $111,000 |
| 2015 | -- | -- |
| 2012 | -- | $85,700 |
| 2011 | -- | -- |
| 2010 | -- | -- |
Find assessor info on the county website
Monthly payment
Est. payment
Payment breakdown
Explore the cost of this home by adjusting the details. Changes won't be saved.Climate risks
Neighborhood: 24224
Nearby schools
GreatSchools rating
- 4/10Castlewood Elementary SchoolGrades: PK-7Distance: 2.1 mi
- 5/10Castlewood High SchoolGrades: 8-12Distance: 2.1 mi
- 5/10Lebanon Middle SchoolGrades: 5-7Distance: 9.9 mi
Schools provided by the listing agent
- Elementary: Castlewood
- Middle: Castlewood
- High: Castlewood
Source: TVRMLS. This data may not be complete. We recommend contacting the local school district to confirm school assignments for this home.
- $119,3003 bd2 ba1.4k sqft140 Fletcher Dr, Castlewood, VA 24224Off Market
- $142,7003 bd1 ba1.2k sqft106 Fletcher Dr, Castlewood, VA 24224Off Market
- $12,000-- bd-- ba-- sqft379 Duff Cir, Castlewood, VA 24224Off Market
- $18,000-- bd-- ba-- sqft379 Duff Cir, Castlewood, VA 24224Off Market
- $202,0004 bd2 ba2.1k sqft172 Fletcher Dr, Castlewood, VA 24224Off Market
- $4,000-- bd-- ba-- sqft172 Fletcher Dr, Castlewood, VA 24224Off Market
- $150,2003 bd1 ba1.4k sqft88 Fletcher Dr, Castlewood, VA 24224Off Market
- $191,0003 bd2 ba1.1k sqft159 Fletcher Dr, Castlewood, VA 24224Off Market
A local agent can set up tours, give advice and negotiate with sellers.
Similar homes
- $349,0003 bd4 ba2.4k sqft2497 Upper Copper Creek Rd, Castlewood, VA 24224For Sale
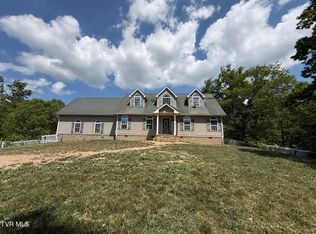 MLS ID #9995879, Lindsay Stafford. TVRMLS
 - $--3 bd2 ba1.9k sqft75 Angel Way Ave, Cleveland, VA 24225Auction
 Xome
Xome - $230,0003 bd2 ba1.3k sqft79 Dorado Bottom Rd, Castlewood, VA 24224For Sale
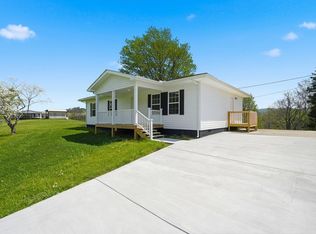
 MLS ID #109681, Sarah Sawyers, Path Real Estate LLC. SWVAR
 - $190,0004 bd2 ba2.6k sqft195 Red Oak Ridge Rd, Castlewood, VA 24224For Sale
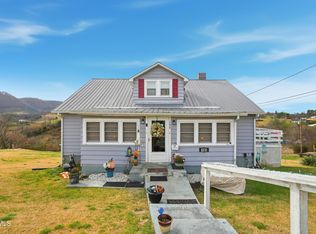 MLS ID #9991691, Sarah Sawyers. TVRMLS
 - $337,0003 bd2 ba2.1k sqft87 Echo Ln, Lebanon, VA 24266For SaleMLS ID #109970, Lisa Blevins, Matt Smith Realty. SWVAR
- $345,0004 bd3 ba2.4k sqft24 Stone Dr, Lebanon, VA 24266For SaleMLS ID #110882, Brandon Davis, Cedar Realty Group. SWVAR
- $325,0003 bd2 ba2.1k sqft678 W Main St, Lebanon, VA 24266For SaleMLS ID #104715, Jennifer Proffitt, Eagle Realty. SWVAR
- $200,0003 bd2 ba1.7k sqft2257 Upper Copper Creek Rd, Castlewood, VA 24224For SaleMLS ID #109530, Shanna Cook, Homeland Real Estate. SWVAR
- $369,5003 bd2 ba1.3k sqft17461 Wyndale Rd, Abingdon, VA 24210For SaleMLS ID #110586, Matt Smith, Matt Smith Realty. SWVAR
- $364,9004 bd2 ba2k sqft634 E Crossroads Dr, Lebanon, VA 24266For SaleMLS ID #9996942, Dustin Hughes. TVRMLS
- $325,0004 bd2 ba1.9k sqft19201 Moulin St, Abingdon, VA 24210For SaleMLS ID #110339, Jason Harris, The Mahaffey Agency. SWVAR
- $310,0003 bd1 ba1.2k sqft16044 Hamilton St, Mendota, VA 24270For SaleMLS ID #9975149, Melissa Parton. TVRMLS
- $349,9003 bd3 ba2.1k sqft15497 Porterfield Hwy, Abingdon, VA 24210For SaleMLS ID #9996723, Garrett Addington. TVRMLS
- $357,0004 bd2 ba1.8k sqft21426 Darlington Dr, Bristol, VA 24202For SaleMLS ID #9994860, Cassie Boyd. TVRMLS
- $379,0004 bd2 ba1.5k sqft630 Artrip Rd, Cleveland, VA 24225For SaleMLS ID #103424, Jimmy Akers, Stuart and Associates. SWVAR
- $340,0003 bd2 ba1.1k sqft4432 Walker Mountain Rd, Bristol, VA 24202For SaleMLS ID #110982, Timothy Sproles, Highlands Real Estate| Sea Glass Bristol. SWVAR
- $459,9004 bd3 ba2.1k sqft33 Fairview Dr, Lebanon, VA 24266For SaleMLS ID #110842, Robin Pennington Bise, Robin's Nest Realty LLC. SWVAR
- $367,0003 bd2 ba2.3k sqft17611 Mahogany Dr, Abingdon, VA 24210For SaleMLS ID #109237, Sandra Rhymer, Uptown Properties LLC. SWVAR
- $269,0004 bd2 ba1.9k sqft5759 Ring Rd, Saint Paul, VA 24283For SaleMLS ID #9996602, Amanda Green. TVRMLS
- $409,9003 bd2 ba1.5k sqft18409 Lavender Ln, Bristol, VA 24202For SaleMLS ID #111099, Cynthia Hornsby, Prestige Homes of the Tri Cities Inc.. SWVAR
