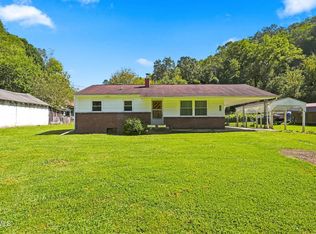
Completely renovated and move-in ready, this beautifully updated home in Castlewood offers the perfect blend of quality craftsmanship and modern style. Every surface has been thoughtfully redone with high-end finishes, creating a fresh, like-new feel throughout. Featuring 3 spacious bedrooms and 2 full baths, the home boasts an open and inviting layout with generous room sizes.
The stunning kitchen is equipped with granite countertops, updated cabinetry, and stylish fixtures, while durable luxury vinyl flooring flows seamlessly throughout the home. Major updates include a brand new roof, HVAC system, all electrical and plumbing --providing both comfort and peace of mind for years to come.
Step outside to enjoy the brand new decking, perfect for relaxing or entertaining while taking in the gorgeous surrounding views. Situated on approximately one acre, this property offers space, privacy, and a serene setting.
A rare opportunity to own a fully renovated home with modern upgrades in a beautiful Castlewood location--this one is truly turnkey and ready for its new owner!
For sale
Price cut: $5K (9/4)
$225,000
79 Dorado Bottom Rd, Castlewood, VA 24224
3beds
1,344sqft
Single Family Residence, Residential
Built in 1960
1 Acres Lot
$212,700 Zestimate®
$167/sqft
$-- HOA
What's special
Stylish fixturesGenerous room sizesGorgeous surrounding viewsBrand new roofOpen and inviting layoutGranite countertopsUpdated cabinetry
- 161 days
- 212
- 21
Zillow last checked:
Listing updated:
Listed by:
Sarah Sawyers 276-698-8651,
Path Real Estate LLC 423-377-0577
Source: TVRMLS,MLS#: 9994042
Facts & features
Interior
Bedrooms & bathrooms
- Bedrooms: 3
- Bathrooms: 2
- Full bathrooms: 2
Heating
- Heat Pump
Cooling
- Heat Pump
Appliances
- Included: Dishwasher, Electric Range, Microwave, Refrigerator
- Laundry: Electric Dryer Hookup, Washer Hookup
Features
- Eat-in Kitchen, Granite Counters, Remodeled
- Flooring: Luxury Vinyl, Tile
- Windows: Insulated Windows
- Basement: Crawl Space
Interior area
- Total structure area: 1,344
- Total interior livable area: 1,344 sqft
Property
Parking
- Parking features: Concrete, Other
Features
- Levels: One
- Stories: 1
- Patio & porch: Back, Covered, Front Porch, Patio, Porch, Side Porch
Lot
- Size: 1 Acres
- Topography: Rolling Slope
Details
- Parcel number: 140l 1604
- Zoning: Residential
Construction
Type & style
- Home type: SingleFamily
- Architectural style: Ranch
- Property subtype: Single Family Residence, Residential
Materials
- Vinyl Siding
- Foundation: Block
- Roof: Shingle
Condition
- Updated/Remodeled,Above Average
- New construction: No
- Year built: 1960
Utilities & green energy
- Sewer: Septic Tank
- Water: Public
- Utilities for property: Electricity Connected, Water Connected
Community & HOA
Community
- Security: Smoke Detector(s)
- Subdivision: Not In Subdivision
HOA
- Has HOA: No
Location
- Region: Castlewood
Financial & listing details
- Price per square foot: $167/sqft
- Tax assessed value: $85,500
- Annual tax amount: $495
- Date on market: 4/17/2026
- Listing terms: Cash,Conventional,FHA,USDA Loan,VA Loan
- Electric utility on property: Yes
Estimated market value
$212,700
$202,000 - $223,000
$1,172/mo
Price history
| Date | Event | Price |
|---|---|---|
| 9/4/2026 | Price change | $225,000-2.2%$167/sqft |
Source: TVRMLS #9994042 Report a problem | ||
| 6/19/2026 | Price change | $230,000-2.1%$171/sqft |
Source:  SWVAR #109681 Report a problem SWVAR #109681 Report a problem | ||
| 5/22/2026 | Price change | $235,000-2.1%$175/sqft |
Source: TVRMLS #9994042 Report a problem | ||
| 4/17/2026 | Listed for sale | $239,999-4%$179/sqft |
Source: TVRMLS #9994042 Report a problem | ||
| 3/31/2026 | Listing removed | $249,900$186/sqft |
Source: TVRMLS #9985640 Report a problem | ||
| 3/4/2026 | Listed for sale | $249,900$186/sqft |
Source: TVRMLS #9985640 Report a problem | ||
| 2/22/2026 | Listing removed | $249,900$186/sqft |
Source: TVRMLS #9985640 Report a problem | ||
| 1/22/2026 | Price change | $249,900-3.8%$186/sqft |
Source: TVRMLS #9985640 Report a problem | ||
| 12/3/2025 | Price change | $259,900+2%$193/sqft |
Source: TVRMLS #9985640 Report a problem | ||
| 11/25/2025 | Price change | $254,900-1.9%$190/sqft |
Source: TVRMLS #9985640 Report a problem | ||
| 11/20/2025 | Price change | $259,900-3.7%$193/sqft |
Source: TVRMLS #9985640 Report a problem | ||
| 10/9/2025 | Price change | $269,900-3.6%$201/sqft |
Source: TVRMLS #9985640 Report a problem | ||
| 9/11/2025 | Listed for sale | $279,900+2699%$208/sqft |
Source: TVRMLS #9985640 Report a problem | ||
| 9/5/2023 | Sold | $10,000$7/sqft |
Source: Public Record Report a problem | ||
Public tax history
| Year | Property taxes | Tax assessment |
|---|---|---|
| 2025 | $495 +34.6% | $85,500 +46.4% |
| 2024 | $368 | $58,400 |
| 2023 | $368 | $58,400 |
| 2022 | $368 | $58,400 |
| 2021 | $368 | $58,400 |
| 2020 | $368 | $58,400 |
| 2019 | $368 -0.8% | $58,400 -0.8% |
| 2018 | $371 | $58,900 |
| 2017 | $371 | $58,900 |
Find assessor info on the county website
Monthly payment
Est. payment
Payment breakdown
Explore the cost of this home by adjusting the details. Changes won't be saved.Climate risks
Neighborhood: 24224
Nearby schools
Schools provided by the listing agent
- Elementary: Castlewood
- Middle: Castlewood
- High: Castlewood
Source: TVRMLS. This data may not be complete. We recommend contacting the local school district to confirm school assignments for this home.
- $83,3003 bd2 ba1.2k sqft101 Dorado Bottom Rd, Castlewood, VA 24224Off Market
- $57,2003 bd2 ba1.6k sqft22 Dorado Bottom Rd, Castlewood, VA 24224Off Market
- $101,4003 bd2 ba1.5k sqft67 Dorado Bottom Rd, Castlewood, VA 24224Off Market
- $267,2003 bd2 ba2.3k sqft138 Dorado Bottom Rd, Castlewood, VA 24224Off Market
Similar homes
- $245,0003 bd2 ba1.6k sqft31 Hankins Ln, Castlewood, VA 24224For Sale

 MLS ID #111677, William Gibson, Owens & Company. SWVAR
 - $239,9994 bd3 ba1.4k sqft3333 Summit Dr, Saint Paul, VA 24283For Sale
 MLS ID #10000046, Sarah Sawyers. TVRMLS
 - $124,9993 bd2 ba1k sqft4730 Red Oak Ridge Rd, Castlewood, VA 24224For Sale
 MLS ID #10000511, Sarah Sawyers. TVRMLS
 - $309,9003 bd2 ba1.7k sqft126 Fletcher Dr, Castlewood, VA 24224For Sale
 MLS ID #9997957, Raqueal Thompson. TVRMLS
 - $249,0002 bd2 ba1.5k sqft1803 Ivy Ridge Rd, Cleveland, VA 24225For SaleMLS ID #111929, Brandon Davis, Cedar Realty Group. SWVAR
- $225,0003 bd1 ba1k sqft56 Jessee St, Lebanon, VA 24266For SaleMLS ID #111687, Holly Humphrey, Summit Properties. SWVAR
- $220,0003 bd2 ba1.1k sqft1170 Elk Garden Rd, Lebanon, VA 24266For SaleMLS ID #111618, Linda Day, Powell Realtors. SWVAR
- $259,5004 bd2 ba1.9k sqft5759 Ring Rd, Saint Paul, VA 24283For SaleMLS ID #111798, Amanda Green, Century 21 Legacy. SWVAR
- $205,0003 bd2 ba1.6k sqft335 Poor Farm Rd, Lebanon, VA 24266For SaleMLS ID #110006, Carolyn Baldwin Pyles, Fortune Realty of Richlands. SWVAR
- $245,5003 bd2 ba1.4k sqft1595 E Main St, Lebanon, VA 24266For SaleMLS ID #100386, Jordan Lester, Uptown Properties LLC. SWVAR
- $239,9004 bd1 ba1.6k sqft3808 Combs Ridge Rd, Honaker, VA 24260For SaleMLS ID #111657, Connie S. Comer, Cedar Realty Group. SWVAR
- $192,9993 bd1 ba1k sqft168 Country Oaks Dr, Honaker, VA 24260For SaleMLS ID #111275, Tena Deloach, Uptown Properties LLC. SWVAR
- $198,0003 bd1 ba1.6k sqft556 Swords Creek Rd, Honaker, VA 24260For SaleMLS ID #110446, Robin Herndon, Richlands Realty. SWVAR
