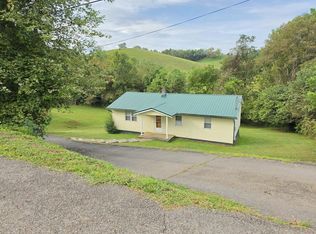
Welcome to 4730 Red Oak Ridge -- a lovingly maintained home nestled on a flat, manageable lot in Castlewood, Virginia! This charming 3 bedroom, 1.5 bath home offers 1,032 square feet of comfortable, move-in ready living space with the kind of care and character that only comes from a home that has been truly cherished over the years. Original hardwood floors flow throughout the main living areas, complemented by newer flooring in the kitchen and bath for a fresh, updated feel underfoot. The practical and inviting layout makes everyday living a breeze, with everything you need right at hand. The unfinished basement provides exciting potential for additional living space, a workshop, or extra storage! Outside, the flat lot offers easy maintenance and plenty of usable outdoor space!
Whether you're a first time home buyer, downsizer, or investor, 4730 Red Oak Ridge is well worth a look. Schedule your showing today!
For sale
$124,999
4730 Red Oak Ridge Rd, Castlewood, VA 24224
3beds
1,032sqft
Single Family Residence, Residential
Built in 1960
0.5 Acres Lot
$-- Zestimate®
$121/sqft
$-- HOA
What's special
Practical and inviting layoutFlat manageable lot
- 9 days
- 285
- 25
Likely to sell faster than
Zillow last checked:
Listing updated:
Listed by:
Sarah Sawyers 276-698-8651,
Path Real Estate LLC 423-377-0577
Source: TVRMLS,MLS#: 10000511
Facts & features
Interior
Bedrooms & bathrooms
- Bedrooms: 3
- Bathrooms: 2
- Full bathrooms: 1
- 1/2 bathrooms: 1
Heating
- Heat Pump
Cooling
- Heat Pump
Features
- Flooring: Hardwood, Laminate
Interior area
- Total structure area: 1,532
- Total interior livable area: 1,032 sqft
Property
Lot
- Size: 0.5 Acres
- Topography: Flood Zone, Level, See Remarks
Details
- Parcel number: 158r Sa 1841
- Zoning: RES
Construction
Type & style
- Home type: SingleFamily
- Architectural style: Ranch
- Property subtype: Single Family Residence, Residential
Materials
- Brick, Vinyl Siding
- Roof: Composition
Condition
- Average
- New construction: No
- Year built: 1960
Utilities & green energy
- Sewer: Other, See Remarks
- Water: Public
Community & HOA
Community
- Subdivision: Not In Subdivision
HOA
- Has HOA: No
Location
- Region: Castlewood
Financial & listing details
- Price per square foot: $121/sqft
- Tax assessed value: $78,200
- Annual tax amount: $453
- Date on market: 9/4/2026
- Listing terms: Cash,Conventional
Estimated market value
Not available
Estimated sales range
Not available
$1,017/mo
Price history
| Date | Event | Price |
|---|---|---|
| 9/4/2026 | Listed for sale | $124,999$121/sqft |
Source: TVRMLS #10000511 Report a problem | ||
Public tax history
| Year | Property taxes | Tax assessment |
|---|---|---|
| 2025 | $453 +112.6% | $78,200 +131.4% |
| 2024 | $213 | $33,800 |
| 2023 | $213 | $33,800 |
| 2022 | $213 | $33,800 |
| 2021 | $213 | $33,800 |
| 2020 | $213 | $33,800 |
| 2019 | $213 -34.6% | $33,800 -34.6% |
| 2018 | $326 | $51,700 |
| 2017 | $326 | $51,700 |
| 2016 | -- | $51,700 |
| 2015 | -- | -- |
| 2012 | -- | $37,400 |
| 2011 | -- | -- |
| 2010 | -- | -- |
Find assessor info on the county website
Monthly payment
Est. payment
Payment breakdown
Explore the cost of this home by adjusting the details. Changes won't be saved.Climate risks
Neighborhood: 24224
Nearby schools
Schools provided by the listing agent
- Elementary: Castlewood
- Middle: Castlewood
- High: Castlewood
Source: TVRMLS. This data may not be complete. We recommend contacting the local school district to confirm school assignments for this home.
Similar homes
- $--3 bd2 ba1.2k sqft4437 Honey Branch Rd, Saint Paul, VA 24283Auction
 Auction.com 2
 - $150,0003 bd1 ba1k sqft2635 Banner St, Saint Paul, VA 24283For Sale
 MLS ID #111819, Tammy Wood, NextHome Magnolia Realty. SWVAR
 - $110,0002 bd1 ba644 sqft8621 Dr Ralph Stanley Hwy, Coeburn, VA 24230For Sale
 MLS ID #10000817, Aubree Yates. TVRMLS
 - $150,0003 bd1 ba1k sqft12106 Matlock Dr, Coeburn, VA 24230For Sale By Owner

- $115,0003 bd1 ba1k sqft258 Glade Hollow Dr, Lebanon, VA 24266For SaleMLS ID #93883, Shea Kuczko-Tritt, Terra Realty Group. SWVAR
- $130,0003 bd1 ba1.3k sqft103 Clearview, Cedar Bluff, VA 24609For SaleMLS ID #110958, Christina Asbury, BHHS Four Seasons Select Prop- Richlands. SWVAR
- $150,0004 bd1 ba1.2k sqft9729 Sandlick Rd, Haysi, VA 24217For SaleMLS ID #111578, Chad Davis, Cedar Realty Group. SWVAR
- $145,0003 bd2 ba1.1k sqft35 Wise Ln, Lebanon, VA 24266For SaleMLS ID #110893, Anthony Farnum, Matt Smith Realty. SWVAR
- $109,5002 bd1 ba1k sqft948 Victorian Dr, Clinchco, VA 24226For SaleMLS ID #100395, Kalea Sparks, Uptown Properties LLC. SWVAR
- $150,0003 bd1 ba1.2k sqft4668 Green Valley Rd, Lebanon, VA 24266For SaleMLS ID #100245, Brandon Davis, Cedar Realty Group. SWVAR
- $130,0003 bd2 ba1.2k sqft71 & 81 Clearview Dr, Honaker, VA 24260For SaleMLS ID #111022, Christina Asbury, BHHS Four Seasons Select Prop- Richlands. SWVAR
