NEWLY INSTALLED SEPTIC!
Looking for a spacious home with plenty of potential? This property offers a great opportunity to make it your own with just a little TLC. Situated on approximately 0.34+/- acres, the home features 2 bedrooms, 1 bathroom plus a bonus room that could be used as a third bedroom, home office, playroom, or flex space to fit your needs.
Enjoy relaxing on the covered front and back porches, a paved driveway, space for a garden, and a large unfinished basement with abundant storage or workshop potential. A new heat pump was installed in 2023, and the septic system has been newly installed, giving buyers added peace of mind.
Conveniently located just minutes from Castlewood and Saint Paul, this home offers the perfect combination of country charm and accessibility.
Don't miss this opportunity--call your favorite REALTOR® today to schedule your private showing!
Home is being sold AS IS. Buyers and buyers' agents are encouraged to verify all information contained herein.
For sale
$72,000
2049 Gravel Lick Rd, Castlewood, VA 24224
2beds
1,320sqft
Single Family Residence, Residential
Built in 1965
0.34 Acres Lot
$-- Zestimate®
$55/sqft
$-- HOA
What's special
Bonus roomPaved drivewaySpacious homeSpace for a garden
- 444 days
- 192
- 15
Zillow last checked:
Listing updated:
Listed by:
Cassie Boyd 276-880-4624,
Uptown Properties 423-833-8277
Source: TVRMLS,MLS#: 9983903
Facts & features
Interior
Bedrooms & bathrooms
- Bedrooms: 2
- Bathrooms: 1
- Full bathrooms: 1
Heating
- Fireplace(s), Heat Pump
Cooling
- Heat Pump
Appliances
- Laundry: Electric Dryer Hookup, Washer Hookup
Features
- Kitchen/Dining Combo
- Flooring: Carpet, Hardwood
- Windows: Single Pane Windows
- Basement: Block
- Has fireplace: Yes
- Fireplace features: Living Room
Interior area
- Total structure area: 1,320
- Total interior livable area: 1,320 sqft
Property
Parking
- Parking features: Asphalt
Features
- Levels: One and One Half
- Stories: 1.5
- Patio & porch: Back, Front Porch, Porch
Lot
- Size: 0.34 Acres
- Topography: Level, Sloped
Details
- Parcel number: 141l Sa 1527
- Zoning: Res
Construction
Type & style
- Home type: SingleFamily
- Architectural style: Ranch
- Property subtype: Single Family Residence, Residential
Materials
- Block
- Foundation: Block
- Roof: Metal,Shingle
Condition
- Below Average,Fixer
- New construction: No
- Year built: 1965
Utilities & green energy
- Sewer: None
- Water: Public
- Utilities for property: Cable Available, Electricity Connected, Phone Available, Water Connected
Community & HOA
Community
- Subdivision: Not Listed
HOA
- Has HOA: No
Location
- Region: Castlewood
Financial & listing details
- Price per square foot: $55/sqft
- Tax assessed value: $83,800
- Annual tax amount: $485
- Date on market: 8/1/2025
- Listing terms: Cash,Conventional
- Electric utility on property: Yes
Estimated market value
Not available
Estimated sales range
Not available
$917/mo
Price history
| Date | Event | Price |
|---|---|---|
| 6/28/2026 | Price change | $72,000-21.7%$55/sqft |
Source: TVRMLS #9983903 Report a problem | ||
| 6/8/2026 | Price change | $92,000-8%$70/sqft |
Source: TVRMLS #9983903 Report a problem | ||
| 5/17/2026 | Listed for sale | $100,000+17.6%$76/sqft |
Source: TVRMLS #9983903 Report a problem | ||
| 9/16/2025 | Price change | $85,000-15%$64/sqft |
Source: TVRMLS #9983903 Report a problem | ||
| 8/1/2025 | Listed for sale | $100,000$76/sqft |
Source: TVRMLS #9983903 Report a problem | ||
| 1/16/2024 | Listing removed | -- |
Source: TVRMLS #9954480 Report a problem | ||
| 7/20/2023 | Listed for sale | $100,000+54.1%$76/sqft |
Source: TVRMLS #9954480 Report a problem | ||
| 9/3/2013 | Sold | $64,900$49/sqft |
Source: Agent Provided Report a problem | ||
Public tax history
| Year | Property taxes | Tax assessment |
|---|---|---|
| 2025 | $485 +10.5% | $83,800 +20.2% |
| 2024 | $439 | $69,700 |
| 2023 | $439 | $69,700 |
| 2022 | $439 | $69,700 |
| 2021 | $439 | $69,700 |
| 2020 | $439 | $69,700 |
| 2019 | $439 -13.2% | $69,700 -13.2% |
| 2018 | $506 | $80,300 |
| 2017 | $506 | $80,300 |
| 2016 | -- | $80,300 |
| 2015 | -- | -- |
| 2012 | -- | $64,300 |
| 2011 | -- | -- |
| 2010 | -- | -- |
Find assessor info on the county website
Monthly payment
Est. payment
Payment breakdown
Explore the cost of this home by adjusting the details. Changes won't be saved.Climate risks
Neighborhood: 24224
Nearby schools
Schools provided by the listing agent
- Elementary: Castlewood
- High: Castlewood
Source: TVRMLS. This data may not be complete. We recommend contacting the local school district to confirm school assignments for this home.
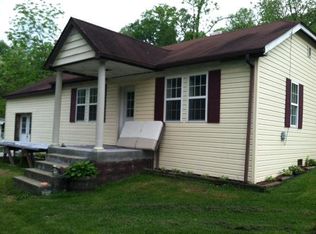
Similar homes
- $50,0003 bd2 ba1k sqft477 Red Oak Ridge Rd, Castlewood, VA 24224For Sale
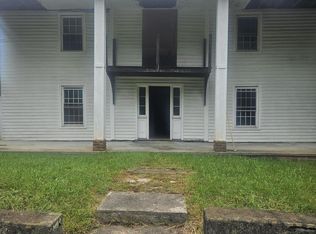 MLS ID #9983771, Cassie Boyd. TVRMLS
 - $84,9003 bd1 ba1.4k sqft3849 Nealy Rdg, Clinchco, VA 24226For Sale
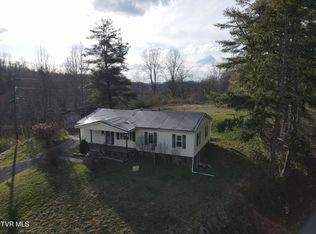 MLS ID #9992445, Michelle Childress. TVRMLS
 - $65,9003 bd2 ba720 sqft2056 Honey Camp Rd, Clintwood, VA 24228For Sale
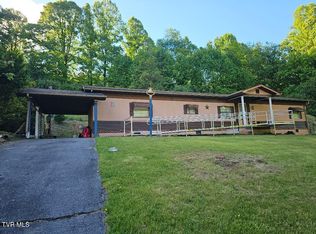 MLS ID #9995358, Suzette Robinson. TVRMLS
 - $79,9003 bd1 ba1.2k sqft1447 Thompson Creek Rd, Honaker, VA 24260For Sale

 MLS ID #111769, Jim Griffin, LPT Realty LLC. SWVAR
 - $85,0005 bd1 ba1.5k sqft171 Crestwood Dr, Honaker, VA 24260For SaleMLS ID #98080, Nathanael Osborne, BHHS- Mountain Sky Properties, Wytheville. SWVAR
- $95,0003 bd2 ba1.1k sqft12 Poplar St, Honaker, VA 24260For SaleMLS ID #110351, Virginia Harwood, RE/MAX At Work. SWVAR
