Welcome to your country paradise at 634 E Cross Roads Drive in Lebanon, VA. Built in 2018, this meticulously maintained home sits on just under three acres of sprawling land complete with its own tranquil creek, offering the perfect blend of modern comfort and peaceful rural living. Inside, the spacious layout spans over 2,050 square feet and features 4 bedrooms, 2 full bathrooms, and a highly functional mudroom that doubles as a laundry room. The massive primary bedroom serves as a true retreat, boasting an en-suite bathroom complete with a standalone shower, a large tub, and a generous walk-in closet. The home's interior has been tastefully refinished with numerous high-end upgrades, including beautiful shiplap walls that enhance the bright, farmhouse chic aesthetic, alongside cozy fireplaces located in both the living room and the den. The incredible outdoor living space is an entertainer's dream, featuring a massive back deck that leads to a 24-foot above-ground pool, a cozy fire pit area, and a charming gazebo perfect for relaxing summer nights. Additionally, the property includes a standard storage building that conveys, along with a second, fully finished storage building--previously utilized as a professional photography studio--that can convey with an acceptable offer. With its open-concept design and modern move-in-ready construction, this property effortlessly combines stylish, contemporary design with the ultimate backyard retreat.
For sale
$364,900
634 E Crossroads Dr, Lebanon, VA 24266
4beds
2,052sqft
Single Family Residence, Residential, Manufactured Home
Built in 2018
2.82 Acres Lot
$-- Zestimate®
$178/sqft
$-- HOA
What's special
Stylish contemporary designOpen-concept designUltimate backyard retreatCozy fire pit areaTranquil creekMassive back deckStandard storage building
- 43 days |
- 339 |
- 15 |
Zillow last checked:
Listing updated:
Listed by:
Dustin Hughes 276-794-2700,
Holston Realty, Inc. 423-793-8109,
Michael Pruitt 276-698-7042,
Holston Realty, Inc.
Source: TVRMLS,MLS#: 9996942
Facts & features
Interior
Bedrooms & bathrooms
- Bedrooms: 4
- Bathrooms: 2
- Full bathrooms: 2
Heating
- Heat Pump
Cooling
- Heat Pump
Appliances
- Included: Dishwasher, Electric Range, Microwave, Refrigerator
Features
- Kitchen Island, Kitchen/Dining Combo, Open Floorplan, Pantry, Solid Surface Counters, Walk-In Closet(s)
- Flooring: Carpet, Luxury Vinyl
- Doors: Storm Door(s)
- Windows: Insulated Windows
- Number of fireplaces: 2
- Fireplace features: Den, Living Room
Interior area
- Total structure area: 2,052
- Total interior livable area: 2,052 sqft
Property
Parking
- Parking features: Driveway, Gravel
- Has uncovered spaces: Yes
Features
- Levels: One
- Stories: 1
- Patio & porch: Front Porch, Rear Porch, Side Porch
- Pool features: Above Ground
- Has view: Yes
- View description: Creek/Stream
- Has water view: Yes
- Water view: Creek/Stream
Lot
- Size: 2.82 Acres
- Dimensions: 206' x 599' x 200' x 615'
- Topography: Part Wooded, Rolling Slope
Details
- Additional structures: Gazebo, Outbuilding
- Parcel number: 118l Ie 12
- Zoning: R
Construction
Type & style
- Home type: MobileManufactured
- Architectural style: Ranch
- Property subtype: Single Family Residence, Residential, Manufactured Home
Materials
- Vinyl Siding
- Foundation: Block
- Roof: Shingle
Condition
- Above Average
- New construction: No
- Year built: 2018
Utilities & green energy
- Sewer: Septic Tank
- Water: Well
- Utilities for property: Electricity Connected, Water Connected
Community & HOA
Community
- Subdivision: Not In Subdivision
HOA
- Has HOA: No
- Amenities included: Landscaping
Location
- Region: Lebanon
Financial & listing details
- Price per square foot: $178/sqft
- Tax assessed value: $177,600
- Annual tax amount: $1,028
- Date on market: 6/17/2026
- Listing terms: Cash,Conventional,FHA,USDA Loan,VA Loan
- Electric utility on property: Yes
- Body type: Double Wide
Estimated market value
Not available
Estimated sales range
Not available
Not available
Price history
| Date | Event | Price |
|---|---|---|
| 6/17/2026 | Listed for sale | $364,900$178/sqft |
Source: TVRMLS #9996942 Report a problem | ||
Public tax history
| Year | Property taxes | Tax assessment |
|---|---|---|
| 2025 | $1,028 +24.3% | $177,600 +35.3% |
| 2024 | $827 | $131,300 |
| 2023 | $827 | $131,300 |
| 2022 | $827 +272% | $131,300 +272% |
| 2021 | $222 | $35,300 |
| 2020 | $222 | $35,300 |
| 2019 | $222 +24.7% | $35,300 +24.7% |
| 2018 | $178 | $28,300 |
| 2017 | $178 | $28,300 |
| 2016 | -- | $28,300 |
| 2015 | -- | -- |
| 2012 | -- | $17,000 |
Find assessor info on the county website
Monthly payment
Climate risks
Neighborhood: 24266
Getting around
0 / 100
Car-DependentNearby schools
GreatSchools rating
- 6/10Lebanon Elementary SchoolGrades: 2-4Distance: 5.1 mi
- 3/10Lebanon High SchoolGrades: 8-12Distance: 3.4 mi
- 5/10Lebanon Middle SchoolGrades: 5-7Distance: 5.1 mi
Schools provided by the listing agent
- Elementary: Lebanon
- Middle: Lebanon
- High: Lebanon
Source: TVRMLS. This data may not be complete. We recommend contacting the local school district to confirm school assignments for this home.
- $288,0003 bd2 ba1.5k sqft588 E Crossroads Dr, Lebanon, VA 24266Off Market
- $276,5003 bd2 ba1.6k sqft588 E Cross Roads Dr, Lebanon, VA 24266Off Market
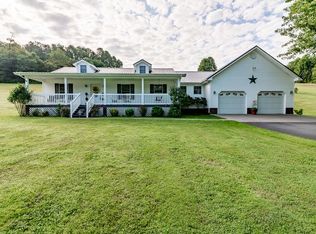
- $409,9004 bd3 ba3.1k sqft668 E Crossroads Dr, Lebanon, VA 24266Off Market
- $189,9003 bd2 ba1.9k sqft615 E Cross Roads Dr, Lebanon, VA 24266Off Market
- $103,700-- bd-- ba-- sqft554 E Crossroads Dr, Lebanon, VA 24266Off Market
- $355,9003 bd1 ba1.3k sqft611 E Crossroads Dr, Lebanon, VA 24266Off Market
- $174,1003 bd2 ba1.5k sqft550 E Crossroads Dr, Lebanon, VA 24266Off Market
- $231,9003 bd2 ba1.1k sqft714 E Crossroads Dr, Lebanon, VA 24266Off Market
A local agent can set up tours, give advice and negotiate with sellers.
A local lender can help you make sure your offer is ready when you are.
Similar homes
- $345,0004 bd3 ba2.4k sqft24 Stone Dr, Lebanon, VA 24266For Sale

 MLS ID #110882, Brandon Davis, Cedar Realty Group. SWVAR
 - $337,0003 bd2 ba2.1k sqft87 Echo Ln, Lebanon, VA 24266For Sale
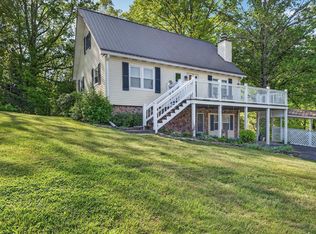 MLS ID #109970, Lisa Blevins, Matt Smith Realty. SWVAR
 - $380,0003 bd2 ba1.7k sqft18378 Buffalo Pond Rd, Bristol, VA 24202For Sale
 MLS ID #9996818, Amanda Marr. TVRMLS
 - $340,0004 bd2 ba2.4k sqft1000 Garden Ln, Bristol, VA 24201For Sale
 MLS ID #9998296, Jeff Rountree. TVRMLS
 - $369,5003 bd2 ba1.3k sqft17461 Wyndale Rd, Abingdon, VA 24210For SaleMLS ID #110586, Matt Smith, Matt Smith Realty. SWVAR
- $245,0005 bd2 ba1.9k sqft622 W Main St, Lebanon, VA 24266For SaleMLS ID #109617, Brandon Davis, Cedar Realty Group. SWVAR
- $385,0004 bd2 ba2.4k sqft12034 Waterhouse Ln, Emory, VA 24361For SaleMLS ID #110505, Lindsay Trudeau, Matt Smith Realty. SWVAR
- $349,9003 bd3 ba2.1k sqft15497 Porterfield Hwy, Abingdon, VA 24210For SaleMLS ID #9996723, Garrett Addington. TVRMLS
- $234,9004 bd2 ba1.7k sqft100 Gardenside Blvd, Lebanon, VA 24266For SaleMLS ID #110352, Brandon Davis, Cedar Realty Group. SWVAR
- $374,9004 bd3 ba2.4k sqft28360 Rivermont Dr, Meadowview, VA 24361For SaleMLS ID #110129, Travis Dyson, Landmark Realty. SWVAR
- $440,0005 bd3 ba2.4k sqft20004 Avondale Rd, Abingdon, VA 24211For SaleMLS ID #9998842, Kashia Bordwine. TVRMLS
- $399,0003 bd3 ba2.7k sqft15519 Lee Hwy, Bristol, VA 24202For SaleMLS ID #9998065, Lauren Griffin. TVRMLS
- $280,0003 bd2 ba1.5k sqft12207 Reedy Creek Rd, Bristol, VA 24202For SaleMLS ID #9995887, Brooke Harris. TVRMLS
- $329,0003 bd2 ba1.9k sqft29311 Poor Valley Rd, Saltville, VA 24370For SaleMLS ID #110977, Justin Rolfe, Mossy Oak Properties Land and Luxury. SWVAR
- $380,0003 bd3 ba2.3k sqft408 Taryn Ct, Bristol, VA 24201For SaleMLS ID #9996403, Bethany Wisdom. TVRMLS
- $275,0003 bd2 ba1.7k sqft5605 Livingston Creek Rd, Bristol, VA 24202For SaleMLS ID #9995152, Tracy Lewis. TVRMLS
- $349,0003 bd2 ba1.6k sqft18008 Destiny Ln, Abingdon, VA 24210New ConstructionMLS ID #103657, Heather Fields, Matt Smith Realty. SWVAR
- $340,0003 bd3 ba2.8k sqft18518 Keeneland Ln, Abingdon, VA 24211For SaleMLS ID #9997834, Danielle McMeans. TVRMLS
- $314,9954 bd3 ba2.3k sqft211 Independence Dr, Bristol, VA 24201For SaleMLS ID #9995783, Justin Branson. TVRMLS
- $369,0004 bd3 ba2.5k sqft455 Fairway Dr, Abingdon, VA 24211For SaleMLS ID #11608792, W. Bear Lloyd, W. Bear Lloyd Auctions & Real Estate. My State MLS
