Skip main navigation
Sold for $517,500
  • $517,500

    123 Maple Hill Dr, Woolwich Township, NJ 08085

    4beds
    2,716sqft
    Single Family Residence
    Built in 2003
    9,409 Square Feet Lot
    $604,200 Zestimate®
    $191/sqft
    $3,952 Estimated rent

    Home value

    $604,200

    $574,000 - $634,000

    $3,952/mo

    Zestimate® history
    Loading
    Loading...

    Owner options

    List your home for rent

    $3,952/mo

    Rent Zestimate®

    Find your next renter with Zillow Rental Manager. Plus, with online applications, you can quickly screen prospective tenants – for free.

    Learn more

    $3,952/mo

    Rent Zestimate®

    Refinance and save

    $3,972/mo

    Est. payment

    Refinancing to a lower rate could help reduce your monthly payments and save thousands over the life of the loan.

    See today's rates

    $3,972/mo

    Est. payment

    Explore your selling options

    Work with a Zillow partner agent

    Leverage their expertise and Zillow's premium Showcase listings to get your home seen by more buyers.

    Get started

    List with your own agent

    Get your home in front of millions of buyers by listing it on Zillow.

    Learn how to do it

    Sell it yourself

    Take full control of how buyers see your home on Zillow by listing For Sale by Owner (FSBO).

    List your home

    What's special

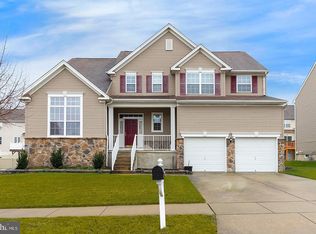
    Stunning Provincial Linden model with its striking stucco facade set against green lawns, kept lush by the all-around sprinkler system. Pride of Ownership is evident the moment you step into the 2-story foyer with special features like hardwood flooring & upgraded carpets throughout. First-floor office with cathedral ceiling, elliptical window, custom moldings, doors, and light fixtures. There is a family room with a gas fireplace that is open to a gourmet kitchen with a unique center island, and 42-inch natural maple cabinets with custom trim and backsplash. On the upper level, one will find a primary suite with a cathedral ceiling, a sitting area, a large walk-in closet & a gorgeous bath with ceramic tile, a double vanity, a corner soaking tub & separate shower. The 3 additional bedrooms are generously sized & share a full tiled bath. A convenient laundry room completes the upper level. There is a walk-out basement with high ceilings, plumbing for a 3rd full bath, and sliding doors leading out to one of the largest lots in the community. It is pristine with a neutral palate. Convenient school bus stop just steps away. Easy access to all major highways and cities, Philadelphia, Wilmington, and Shore points. Don’t miss the opportunity to see this awesome property in the neighbor-friendly area of High Hill Estates. Request a showing NOW before it's too late.

    Zillow last checked:

    Listing updated:

    Listed by:

    Mark Honabach 609-221-6629,

    Weichert Realtors-Turnersville

    Bought with:

    Janet Passio, 8735290

    Weichert Realtors-Turnersville

    Source: Bright MLS,MLS#: NJGL2041858MLS Logo

    Facts & features

    Interior

    Bedrooms & bathrooms
    • Bedrooms: 4
    • Bathrooms: 3
    • Full bathrooms: 2
    • 1/2 bathrooms: 1
    • Main level bathrooms: 1
    Basement
    • Area: 0
    Heating
    • Forced Air, Natural Gas
    Cooling
    • Central Air, Electric
    Appliances
    • Included: Cooktop, Oven, Double Oven, Self Cleaning Oven, Dishwasher, Disposal, Microwave, Refrigerator, Washer, Gas Water Heater
    • Laundry: Upper Level, Laundry Room
    Features
    • Primary Bath(s), Kitchen Island, Butlers Pantry, Dining Area, Breakfast Area, Ceiling Fan(s), Family Room Off Kitchen, Floor Plan - Traditional, Eat-in Kitchen, Bathroom - Tub Shower, Walk-In Closet(s), Cathedral Ceiling(s), 9'+ Ceilings
    • Flooring: Wood, Vinyl, Tile/Brick, Carpet
    • Basement: Full,Exterior Entry
    • Number of fireplaces: 1
    • Fireplace features: Gas/Propane
    Interior area
    • Total structure area: 2,716
    • Total interior livable area: 2,716 sqft
    • Finished area above ground: 2,716
    • Finished area below ground: 0

    Property

    Parking
    • Total spaces: 6
    • Parking features: Garage Faces Front, Garage Door Opener, Inside Entrance, Concrete, Attached, Driveway, On Street
    • Attached garage spaces: 2
    • Uncovered spaces: 4
    Accessibility
    • Accessibility features: None
    Features
    • Levels: Two
    • Stories: 2
    • Patio & porch: Deck, Porch
    • Exterior features: Sidewalks, Street Lights
    • Pool features: None
    • Has view: Yes
    • View description: Garden, Street
    Lot
    • Size: 9,409 sqft
    • Features: Front Yard, Landscaped, Rear Yard, SideYard(s), Middle Of Block
    Details
    • Additional structures: Above Grade, Below Grade
    • Parcel number: 2400003 4200023
    • Zoning: RES
    • Special conditions: Standard

    Construction

    Type & style
    • Home type: SingleFamily
    • Architectural style: Colonial
    • Property subtype: Single Family Residence
    Materials
    • Vinyl Siding, Stucco
    • Foundation: Concrete Perimeter
    • Roof: Shingle
    Condition
    • Very Good
    • New construction: No
    • Year built: 2003

    Utilities & green energy

    • Electric: Underground, 200+ Amp Service
    • Sewer: Public Sewer
    • Water: Public

    Community & neighborhood

    Location
    • Region: Woolwich Township
    • Subdivision: High Hill Estates
    • Municipality: WOOLWICH TWP

    HOA & financial

    HOA
    • Has HOA: Yes
    • HOA fee: $250 annually
    • Services included: Common Area Maintenance

    Other

    Other facts
    • Listing agreement: Exclusive Right To Sell
    • Ownership: Fee Simple

    Price history

    DateEventPrice
    7/24/2024Sold$517,500-1.4%$191/sqft
    Source: Bright MLS #NJGL2041858 Report a problem
    6/26/2024Pending sale$525,000$193/sqft
    Source: Bright MLS #NJGL2041858 Report a problem
    6/11/2024Contingent$525,000$193/sqft
    Source: Bright MLS #NJGL2041858 Report a problem
    6/1/2024Price change$525,000-4.5%$193/sqft
    Source: Bright MLS #NJGL2041858 Report a problem
    5/19/2024Listed for sale$550,000+44.7%$203/sqft
    Source: Bright MLS #NJGL2041858 Report a problem
    12/14/2006Sold$380,000+23.3%$140/sqft
    Source: Public Record Report a problem
    12/18/2003Sold$308,231$113/sqft
    Source: Public Record Report a problem

    Public tax history

    YearProperty taxesTax assessment
    2025$12,049 $358,800
    2024$12,049 +1.8%$358,800
    2023$11,837 -2%$358,800
    2022$12,081 -2%$358,800
    2021$12,328 +4.3%$358,800
    2020$11,820 +0.4%$358,800 +14%
    2019$11,773 $314,700
    2018$11,773 +3%$314,700
    2017$11,430 +2.3%$314,700
    2016$11,169 +5.2%$314,700
    2015$10,612 +4.1%$314,700
    2014$10,196 +6.1%$314,700
    2013$9,608 $314,700

    Find assessor info on the county website

    Neighborhood: 08085

    Nearby schools

    GreatSchools rating
    Schools provided by the listing agent
    • Elementary: Gov Charles C Stratton
    • Middle: Walter H Hill
    • High: Kingsway Regional H.s.
    • District: Swedesboro-woolwich Public Schools

    Source: Bright MLS. This data may not be complete. We recommend contacting the local school district to confirm school assignments for this home.

    Get a cash offer in 3 minutes
    Find out how much your home could sell for in as little as 3 minutes with a no-obligation cash offer.
    Estimated market value
    $604,200
    Get a cash offer in 3 minutes
    Find out how much your home could sell for in as little as 3 minutes with a no-obligation cash offer.
    Estimated market value
    $604,200