Skip main navigation
Off market
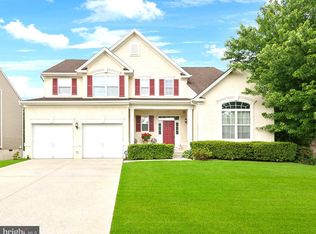
Street View
  • $575,400

    143 Maple Hill Dr, Woolwich Township, NJ 08085

    4beds
    3baths
    2,548sqft
    SingleFamily
    Built in 2005
    6,969 Square Feet Lot
    $575,400 Zestimate®
    $226/sqft
    $3,765 Estimated rent

    Home value

    $575,400

    $547,000 - $604,000

    $3,765/mo

    Zestimate® history
    Loading
    Loading...

    Owner options

    List your home for rent

    $3,765/mo

    Rent Zestimate®

    Find your next renter with Zillow Rental Manager. Plus, with online applications, you can quickly screen prospective tenants – for free.

    Learn more

    $3,765/mo

    Rent Zestimate®

    Refinance and save

    $4,152/mo

    Est. payment

    Refinancing to a lower rate could help reduce your monthly payments and save thousands over the life of the loan.

    See today's rates

    $4,152/mo

    Est. payment

    Explore your selling options

    Work with a Zillow partner agent

    Leverage their expertise and Zillow's premium Showcase listings to get your home seen by more buyers.

    Get started

    List with your own agent

    Get your home in front of millions of buyers by listing it on Zillow.

    Learn how to do it

    Sell it yourself

    Take full control of how buyers see your home on Zillow by listing For Sale by Owner (FSBO).

    List your home

    What's special

    Move right in to this roomy, immaculate and sunny home! Enter the welcoming foyer graced with gorgeous hardwood floors and a side turned wood staircase. Family meals and entertaining are a snap in the sunny kitchen offering of 42" cabinets, gas appliances and more wood floors. Keep the cook company at the oversized center island! Curl up on chilly nights by the cozy gas fireplace in the family room. The family room offers more wood floors. The gas fireplace has a blower to warm your home. Host your next holiday meal in the spacious formal dining room. The master retreat has a tray ceiling and walk-in closet and a double closet. Pamper yourself in the spa-like master bath. At the end of the day~~~close the door and relax in the large garden tub. Entertain outside on the wood deck. Additional amenities include: newer immaculate neutral carpets throughout, insulated basement; The basement is a walkout daylight, has sliding glass doors and a high ceiling so it is easy to finish, lawn sprinklers and more. Check out the GREAT Kingsway SCHOOLS .Easy commute to Philadelphia, Delaware County, Cherry Hill, Delaware and more.

    This property is off market, which means it's not currently listed for sale or rent on Zillow. This may be different from what's available on other websites or public sources.

    Facts & features

    Interior

    Bedrooms & bathrooms
    • Bedrooms: 4
    • Bathrooms: 3
    Heating
    • Forced air, Gas
    Cooling
    • Central
    Appliances
    • Included: Dishwasher
    Features
    • Flooring: Tile, Other, Carpet, Hardwood
    • Has fireplace: Yes
    Interior area
    • Total interior livable area: 2,548 sqft

    Property

    Parking
    • Total spaces: 2
    • Parking features: Garage - Attached
    Features
    • Exterior features: Vinyl, Brick
    Lot
    • Size: 6,969 Square Feet
    Details
    • Parcel number: 24000034200029

    Construction

    Type & style
    • Home type: SingleFamily
    Materials
    • Frame
    • Roof: Other
    Condition
    • Year built: 2005

    Community & HOA

    HOA
    • Has HOA: Yes
    • HOA fee: $20 monthly
    Location
    • Region: Woolwich Township

    Financial & listing details

    • Price per square foot: $226/sqft
    • Tax assessed value: $336,400
    • Annual tax amount: $11,296

    Price history

    DateEventPrice
    8/27/2014Sold$288,000+1.1%$113/sqft
    Source: Public Record Report a problem
    4/30/2014Listed for sale$285,000-4.2%$112/sqft
    Source: Keller Williams Realty - Washington Township #6380062 Report a problem
    11/26/2012Listing removed$297,500$117/sqft
    Source: Prudential Fox and Roach #6117135 Report a problem
    10/1/2012Price change$297,500-0.8%$117/sqft
    Source: Prudential Fox and Roach #6117135 Report a problem
    7/28/2012Price change$300,000-4.8%$118/sqft
    Source: Prudential Fox and Roach #6029476 Report a problem
    4/24/2012Price change$315,000-1.6%$124/sqft
    Source: Prudential Fox and Roach #6029476 Report a problem
    3/29/2012Listed for sale$320,000+2.7%$126/sqft
    Source: Prudential Fox and Roach #6029476 Report a problem
    4/21/2005Sold$311,693$122/sqft
    Source: Public Record Report a problem

    Public tax history

    YearProperty taxesTax assessment
    2025$11,296 $336,400
    2024$11,296 +1.8%$336,400
    2023$11,098 -2%$336,400
    2022$11,327 -2%$336,400
    2021$11,559 +3.6%$336,400
    2020$11,159 +5.6%$336,400 +19.1%
    2019$10,568 $282,500
    2018$10,568 +3%$282,500
    2017$10,260 +2.3%$282,500
    2016$10,026 +6%$282,500 +0.7%
    2015$9,462 +4.1%$280,600
    2014$9,091 -0.3%$280,600
    2013$9,119 $280,600
    Find assessor info on the county website

    Neighborhood: 08085

    Nearby schools

    GreatSchools rating
    Schools provided by the listing agent
    • Elementary: CHARLES G HARKER
    • Middle: KINGSWAY REGIONAL M.S.
    • High: KINGSWAY REGIONAL H.S.
    • District: Kingsway Regional

    Source: The MLS. This data may not be complete. We recommend contacting the local school district to confirm school assignments for this home.

    Get a cash offer in 3 minutes
    Find out how much your home could sell for in as little as 3 minutes with a no-obligation cash offer.
    Estimated market value
    $575,400
    Get a cash offer in 3 minutes
    Find out how much your home could sell for in as little as 3 minutes with a no-obligation cash offer.
    Estimated market value
    $575,400