Skip main navigation
Sold-co-op by mls member
  • $298,000

    123 Marion Ln, Mankato, MN 56001

    3beds
    2,772sqft
    Single Family Residence
    Built in 1959
    9,583 Square Feet Lot
    $325,600 Zestimate®
    $108/sqft
    $2,497 Estimated rent

    Home value

    $325,600

    $309,000 - $342,000

    $2,497/mo

    Zestimate® history
    Loading
    Loading...

    Owner options

    List your home for rent

    $2,497/mo

    Rent Zestimate®

    Find your next renter with Zillow Rental Manager. Plus, with online applications, you can quickly screen prospective tenants – for free.

    Learn more

    $2,497/mo

    Rent Zestimate®

    Refinance and save

    $1,839/mo

    Est. payment

    Refinancing to a lower rate could help reduce your monthly payments and save thousands over the life of the loan.

    See today's rates

    $1,839/mo

    Est. payment

    Explore your selling options

    Work with a Zillow partner agent

    Leverage their expertise and Zillow's premium Showcase listings to get your home seen by more buyers.

    Get started

    List with your own agent

    Get your home in front of millions of buyers by listing it on Zillow.

    Learn how to do it

    Sell it yourself

    Take full control of how buyers see your home on Zillow by listing For Sale by Owner (FSBO).

    List your home

    What's special

    Updated hardwareCozy family roomSpacious sunroom exitsPainted cabinetsDouble egress windowWonderful natural lightNew furnace
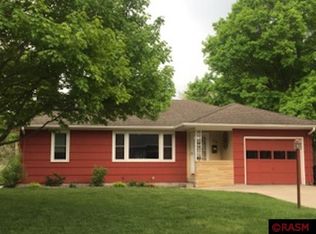
    This wonderful rambler is ready to embrace its new occupants, offering a warm and inviting atmosphere that welcomes you from the moment you step inside. With its convenient location, comfortable and inviting living space, and delightful outdoor amenities, this home is sure to impress. The property presents a functional layout with two bedrooms up & newly added one in lower level. Lots of updates and remodeling have been done that includes lighting, fireplace, granite & butcher block countertops, painted cabinets & updated hardware. The lower level was finished in 2020 & offers a cozy family room, 3/4 bathroom, 16 x13 bedroom with double egress window for wonderful natural light and laundry/utility/ storage room. The spacious sunroom exits to the patio & backyard where you will discover a wonderful garage/shop completely insulated with a full furnace. New Furnace, AC & roof in 2023, gutters, downspouts, fascia on garage and new concrete driveway. Don't miss the opportunity to make this delightful residence your own.

    Zillow last checked:

    Listing updated:

    Listed by:

    MARY WELLER,

    Coldwell Banker River Valley

    Bought with:

    Jeremy Kolars

    Realty Executives Associates

    Source: RASM,MLS#: 7033068MLS Logo

    Facts & features

    Interior

    Bedrooms & bathrooms
    • Bedrooms: 3
    • Bathrooms: 2
    • Full bathrooms: 1
    • 3/4 bathrooms: 1
    • Main level bathrooms: 2
    • Main level bedrooms: 3
    Bedroom
    • Level: Main
    • Area: 238
    • Dimensions: 17 x 14
    Bedroom 1
    • Level: Main
    • Area: 120
    • Dimensions: 12 x 10
    Bedroom 2
    • Description: Large egress window
    • Level: Lower
    • Area: 220.8
    • Dimensions: 13.8 x 16
    Dining room
    • Description: New flooring, light fixtures, paint window treatments
    • Features: Informal Dining Room
    • Level: Main
    • Area: 120
    • Dimensions: 12 x 10
    Family room
    • Level: Lower
    • Area: 331.5
    • Dimensions: 25.5 x 13
    Kitchen
    • Description: New granite & butcher block counter tops, redid cabinets hardware & paint
    • Level: Main
    • Area: 196
    • Dimensions: 14 x 14
    Living room
    • Description: Updated flooring, paint, ceiling, half wall removed & added wall behind fireplace.
    • Level: Main
    • Area: 392
    • Dimensions: 28 x 14
    Heating
    • Forced Air, Natural Gas
    Cooling
    • Central Air
    Appliances
    • Included: Dishwasher, Dryer, Microwave, Range, Refrigerator, Washer, Gas Water Heater, Water Softener Owned
    • Laundry: Washer/Dryer Hookups
    Features
    • Ceiling Fan(s), Kitchen Center Island, Bath Description: 3/4 Basement, Main Floor Full Bath, Main Floor Bedrooms
    • Flooring: Hardwood, Tile
    • Windows: Double Pane Windows, Window Coverings
    • Basement: Egress Windows,Partially Finished,Sump Pump,Block,Full
    • Has fireplace: Yes
    • Fireplace features: Living Room
    Interior area
    • Total structure area: 2,111
    • Total interior livable area: 2,772 sqft
    • Finished area above ground: 1,461
    • Finished area below ground: 650

    Property

    Parking
    • Total spaces: 3
    • Parking features: Concrete, Attached, Detached, Garage Door Opener
    • Attached garage spaces: 3
    Features
    • Levels: One
    • Stories: 1
    • Patio & porch: Patio, Porch
    • Fencing: Partial
    Lot
    • Size: 9,583 Square Feet
    • Dimensions: 75 x 130
    Details
    • Additional structures: Garage(s)
    • Foundation area: 1461
    • Parcel number: R01.09.17.180.008
    • Other equipment: Sump Pump

    Construction

    Type & style
    • Home type: SingleFamily
    • Architectural style: Ranch/Rambler (L)
    • Property subtype: Single Family Residence
    Materials
    • Frame/Wood, Aluminum Siding
    • Roof: Fiberglass
    Condition
    • Year built: 1959

    Utilities & green energy

    • Electric: Circuit Breakers
    • Sewer: City
    • Water: Public

    Community & HOA

    Community
    • Security: Smoke Detector(s), Carbon Monoxide Detector(s)
    Location
    • Region: Mankato

    Financial & listing details

    • Price per square foot: $108/sqft
    • Tax assessed value: $311,000
    • Annual tax amount: $2,878
    • Date on market: 9/7/2023
    • Listing terms: Cash,Conventional,DVA,FHA

    Price history

    DateEventPrice
    9/1/2023Sold$298,000+6.5%$108/sqft
    Source: RASM #7033068 Report a problem
    8/14/2023Listed for sale$279,900+59.9%$101/sqft
    Source: RASM #7033068 Report a problem
    11/7/2019Sold$175,000-2.2%$63/sqft
    Source: Public Record Report a problem
    10/7/2019Price change$179,000-2.7%$65/sqft
    Source: ACTION REALTY OF MANKATO #7022167 Report a problem
    9/30/2019Price change$184,000-2.6%$66/sqft
    Source: ACTION REALTY OF MANKATO #7022167 Report a problem
    9/9/2019Listed for sale$189,000+12.6%$68/sqft
    Source: ACTION REALTY OF MANKATO #7022167 Report a problem
    6/3/2016Sold$167,900$61/sqft
    Source: Public Record Report a problem
    5/2/2016Listed for sale$167,900$61/sqft
    Source: NU STAR REALTY #7011427 Report a problem

    Public tax history

    YearProperty taxesTax assessment
    2025$3,104 +13.5%$292,440 +0.6%
    2024$2,736 -4.9%$290,700 +13.1%
    2023$2,878 +19.9%$257,000
    2022$2,400 +15.2%$257,000 +25.7%
    2021$2,084 -10.6%$204,400 +3.3%
    2020$2,330 $197,900
    2019$2,330 +6.4%$197,900 +5.7%
    2018$2,190 +7.5%$187,300 +5.9%
    2017$2,038 +24.1%$176,800 +14.7%
    2016$1,642 +10817.6%$154,200
    2015$15 -99.1%$154,200 +6.3%
    2014$1,608 $145,000 +6.1%
    2013-- $136,700 -3.4%
    2012-- $141,500 -5.2%
    2011-- $149,200 -0.1%
    2010-- $149,300
    Find assessor info on the county website

    Neighborhood: 56001

    Nearby schools

    GreatSchools rating
    Schools provided by the listing agent
    • Elementary: Rosa Parks Elementary,Washington
    • Middle: Prairie Winds Middle
    • High: Mankato East
    • District: Mankato #77

    Source: RASM. This data may not be complete. We recommend contacting the local school district to confirm school assignments for this home.

    Get pre-qualified for a loan
    At Zillow Home Loans, we can pre-qualify you in as little as 5 minutes with no impact to your credit score.

    An equal housing lender. NMLS #10287.