Welcome home to this beautifully maintained 3-bedroom, 2-bath home located on Mankato's desirable Hilltop. Filled with natural light from its large windows, this inviting home offers a bright and comfortable atmosphere throughout. All three bedrooms are conveniently located on the main floor, creating a functional layout for everyday living. The spacious lower-level family room provides the perfect place to relax, entertain, or gather with friends and family. Outside, you'll appreciate the generous lot with plenty of space to enjoy the outdoors, garden, or play. With its exceptional care, thoughtful layout, and sought-after location, this home is ready for its next chapter.
Pending
$275,000
136 Marion Ln, Mankato, MN 56001
3beds
1,584sqft
:
Get pre-qualified$1,784/mo
Single Family
Built in 1959
8,450 Square Feet Lot
$279,400 Zestimate®
$174/sqft
$-- HOA
What's special
Bright and comfortable atmosphereInviting homeLarge windowsFilled with natural lightSpacious lower-level family room
- 22 days |
- 380 |
- 33 |
Zillow last checked:
Listing updated:
Listed by:
Sara Stilson 303-253-4349,
True Real Estate
Source: NorthstarMLS as distributed by MLS GRID,MLS#: 7102295
Facts & features
Interior
Bedrooms & bathrooms
- Bedrooms: 3
- Bathrooms: 2
- Full bathrooms: 1
- 3/4 bathrooms: 1
Bedroom
- Level: Main
- Area: 169 Square Feet
- Dimensions: 13X13
Bedroom 2
- Level: Main
- Area: 100 Square Feet
- Dimensions: 10X10
Bedroom 3
- Level: Main
- Area: 143 Square Feet
- Dimensions: 11X13
Bathroom
- Level: Main
- Area: 70 Square Feet
- Dimensions: 7X10
Dining room
- Level: Main
- Area: 70 Square Feet
- Dimensions: 7X10
Family room
- Level: Lower
- Area: 507 Square Feet
- Dimensions: 39X13
Kitchen
- Level: Main
- Area: 130 Square Feet
- Dimensions: 10X13
Living room
- Level: Main
- Area: 286 Square Feet
- Dimensions: 22X13
Heating
- Forced Air
Cooling
- Central Air
Appliances
- Included: Dishwasher, Disposal, Dryer, Gas Water Heater, Water Filtration System, Range, Refrigerator, Washer, Water Softener Owned
Features
- Basement: Block,Partially Finished,Sump Pump
- Has fireplace: No
Interior area
- Total structure area: 2,112
- Total interior livable area: 1,584 sqft
- Finished area above ground: 1,056
- Finished area below ground: 528
Property
Parking
- Total spaces: 1
- Parking features: Attached
- Attached garage spaces: 1
- Details: Garage Dimensions (12X22)
Accessibility
- Accessibility features: None
Features
- Levels: One
- Stories: 1
- Patio & porch: Patio
- Fencing: Partial
Lot
- Size: 8,450 Square Feet
- Dimensions: 66 x 131
Details
- Additional structures: Storage Shed
- Foundation area: 1056
- Parcel number: R010917179025
- Zoning description: Residential-Single Family
Construction
Type & style
- Home type: SingleFamily
- Property subtype: Single Family
Materials
- Frame
- Roof: Asphalt
Condition
- New construction: No
- Year built: 1959
Utilities & green energy
- Gas: Natural Gas
- Sewer: City Sewer/Connected
- Water: City Water/Connected
Community & HOA
Community
- Subdivision: Adys Sub
HOA
- Has HOA: No
Location
- Region: Mankato
Financial & listing details
- Price per square foot: $174/sqft
- Tax assessed value: $254,700
- Annual tax amount: $2,806
- Date on market: 7/1/2026
- Cumulative days on market: 23 days
Estimated market value
$279,400
$265,000 - $293,000
$1,886/mo
Price history
| Date | Event | Price |
|---|---|---|
| 7/4/2026 | Pending sale | $275,000$174/sqft |
Source:  NorthstarMLS as distributed by MLS GRID #7102295 Report a problem NorthstarMLS as distributed by MLS GRID #7102295 Report a problem | ||
| 7/1/2026 | Listed for sale | $275,000+83.9%$174/sqft |
Source:  RASM #267040740 Report a problem RASM #267040740 Report a problem | ||
| 10/1/2010 | Sold | $149,500$94/sqft |
Source:  Lake Superior Area Realtors as distributed by MLS GRID #1220313 Report a problem Lake Superior Area Realtors as distributed by MLS GRID #1220313 Report a problem | ||
Public tax history
| Year | Property taxes | Tax assessment |
|---|---|---|
| 2025 | $2,522 +6.5% | $231,073 -4.8% |
| 2024 | $2,368 -4.9% | $242,800 +7.3% |
| 2023 | $2,490 +16.7% | $226,200 |
| 2022 | $2,134 +0.8% | $226,200 +22.3% |
| 2021 | $2,118 +3.9% | $184,900 +4.7% |
| 2020 | $2,038 | $176,600 |
| 2019 | $2,038 +7.7% | $176,600 +6.6% |
| 2018 | $1,892 +7.7% | $165,600 +6% |
| 2017 | $1,756 +7.5% | $156,200 +1.8% |
| 2016 | $1,634 +10881.2% | $153,400 |
| 2015 | $15 -99% | $153,400 +6.8% |
| 2014 | $1,492 | $143,700 +6.4% |
| 2013 | -- | $135,000 -2.2% |
| 2012 | -- | $138,100 -1.7% |
| 2011 | -- | $140,500 +5.9% |
| 2010 | -- | $132,700 |
Find assessor info on the county website
Monthly payment
Est. payment
Payment breakdown
Explore the cost of this home by adjusting the details. Changes won't be saved.Climate risks
Neighborhood: 56001
Nearby schools
GreatSchools rating
- 9/10Washington Elementary SchoolGrades: K-5Distance: 0.1 mi
- 6/10Prairie Winds Middle SchoolGrades: 6-8Distance: 1.8 mi
- 6/10Mankato East Senior High SchoolGrades: 9-12Distance: 1 mi
- $323,2003 bd2 ba1.5k sqft140 Marion Ln, Mankato, MN 56001Off Market
- $324,0003 bd2 ba1.5k sqft132 Marion Ln, Mankato, MN 56001Off Market
- $241,2004 bd1 ba1.1k sqft137 Emerson Ln, Mankato, MN 56001Off Market
- $254,1002 bd2 ba1.9k sqft130 Marion Ln, Mankato, MN 56001Off Market
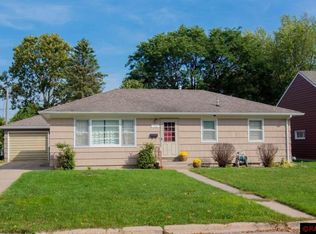
- $285,5003 bd1 ba1.2k sqft133 Emerson Ln, Mankato, MN 56001Off Market
- $280,5003 bd1 ba1.1k sqft152 Marion Ln, Mankato, MN 56001Off Market
- $298,0003 bd2 ba2.7k sqft123 Marion Ln, Mankato, MN 56001Sold
- $240,5002 bd3 ba1.2k sqft129 Emerson Ln, Mankato, MN 56001Off Market
A local agent can set up tours, give advice and negotiate with sellers.
A local lender can help you make sure your offer is ready when you are.
Similar homes
- $255,0003 bd2 ba1.4k sqft1035 E Main St, Mankato, MN 56001For Sale

 MLS ID #7081449, Tiela Clement, Edina Realty, Inc.. NorthstarMLS as distributed by MLS GRID
 - $260,0002 bd2 ba1.2k sqft150 Oxford Path, Mankato, MN 56001For Sale
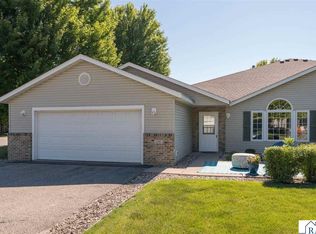 MLS ID #267040905, Joshua Kirchert, Lpt Realty. RASM
 - $314,9004 bd2 ba1.8k sqft105 Martin Cir, Mankato, MN 56001For Sale
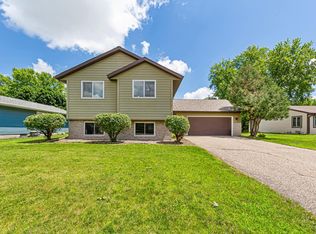 MLS ID #7104531, Noah Koller, Keller Williams Premier Realty. NorthstarMLS as distributed by MLS GRID
 - $224,9003 bd2 ba1.8k sqft1518 4th Ave, Mankato, MN 56001For Sale
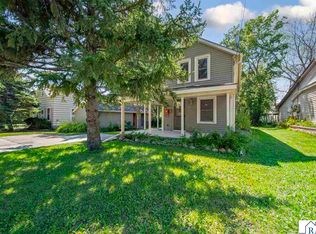 MLS ID #267040951, Zoe Anderson, True Real Estate. RASM
 - $250,0003 bd2 ba1.7k sqft229 W Pleasant St, Mankato, MN 56001For SaleMLS ID #7082665, Peter Martin, Real Broker, LLC. NorthstarMLS as distributed by MLS GRID
- $210,0003 bd2 ba1.4k sqft192 Long St, Mankato, MN 56001For SaleMLS ID #7102651, Karen D Kennedy, RE/MAX Dynamic Agents. NorthstarMLS as distributed by MLS GRID
- $280,0005 bd3 ba1.2k sqft1104 N 5th St, Mankato, MN 56001For SaleMLS ID #7040188, Christa Wolner, Connect Real Estate Group. RASM
- $289,9002 bd2 ba2.2k sqft47 Skyline Dr, Skyline, MN 56001For SaleMLS ID #267040827, JEFF KAUL, Bridge Realty. RASM
- $272,9002 bd2 ba1.3k sqft2320 Hoffman Path, Mankato, MN 56001For SaleMLS ID #267040739, Kayla Peterson, American Way Realty. RASM
- $224,9003 bd2 ba1.7k sqft1617 N 4th St, Mankato, MN 56001For SaleMLS ID #267040699, Deborah Ogren, True Real Estate. RASM
- $175,0004 bd1 ba1.3k sqft1519 N 4th St, Mankato, MN 56001For SaleMLS ID #7115185, Dillon Robert Dale, eXp Realty. NorthstarMLS as distributed by MLS GRID
- $284,9002 bd2 ba1.2k sqft1355 Adams St, Mankato, MN 56001For SaleMLS ID #267040863, REBECCA THATE, Re/Max Advantage Plus Mankato. RASM
- $339,9004 bd2 ba2k sqft2104 Fair St, Mankato, MN 56001For SaleMLS ID #267040826, Dar Vosburg, Home Run Realty. RASM
- $239,9003 bd2 ba1.7k sqft407 E Pleasant St, Mankato, MN 56001For SaleMLS ID #7039999, SONJA ZOET, Real Broker, LLC. RASM
- $299,9003 bd2 ba1.7k sqft129 Mary Cir, North Mankato, MN 56003For SaleMLS ID #7095932, Staci Murphy, American Way Realty. NorthstarMLS as distributed by MLS GRID
- $298,0002 bd2 ba1.5k sqft108 Gull Path, Mankato, MN 56001For SaleMLS ID #267040858, Amy Klammer, True Real Estate. RASM
- $299,9002 bd2 ba1.7k sqft128 Gull Path, Mankato, MN 56001For SaleMLS ID #267040842, Amanda Williams, Re/Max Dynamic Agents. RASM
- $285,0003 bd2 ba1.9k sqft3037 Bluestem Trl, Mankato, MN 56001For SaleMLS ID #7039436, Samantha Grems, True Real Estate. RASM
- $249,0002 bd2 ba1k sqft1023 S Front St, Mankato, MN 56001For SaleMLS ID #7040355, DAN WINGERT, Bridge Realty. RASM
- $349,9004 bd2 ba2.1k sqft25 Eginton Rd, Mankato, MN 56001For SaleMLS ID #267040558, JASON BEAL, Jbeal Real Estate Group. RASM
