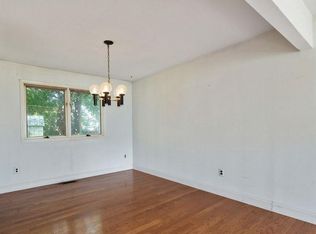
Welcome to this wonderful location in the heart of the Tara section of Marlton. This beautiful home affords you a fantastic opportunity to create the lifestyle of your dreams in a well-built and spacious home sited on a wonderful shaded lot with an abundance of back yard space for you and yours to enjoy. The curb appeal is inviting with manicured lawn and foundation plantings, a cement driveway leading to the one car front entry garage for your vehicle. You'll have peace of mind knowing that the roof was replaced just this year (2023) and the windows and siding are also newer. A walkway leads to the front door and into the Foyer of this lovely home. There's easy maintenance wood laminate flooring in the foyer and center hallway which leads directly to the huge country, eat in Kitchen with updated appliances. Lots of oak cabinetry and countertop workspace, plus it all opens to the cozy Family Room with wood laminate flooring & a full wall, stone, wood-burning fireplace. Enjoy dining and relaxing in the enclosed Sunroom which is warmed by a woodstove. A Powder Room with wood laminate flooring and a Laundry Room with cabinet storage complete the main level. Your upper level is home to a very large Owner's Bedroom with attached full bath and the remaining 3 Bedrooms have use of an oversized main Bath. There's a full basement for you to enjoy or use as workspace or storage. This area provides you with lots of flexible options. The back yard includes a storage shed and it's a blank slate for you to create the outdoor living space you've been dreaming of. All of this is found in a very convenient location, within minutes of major highways in every direction, highly rated Evesham Schools, upscale shopping and trendy eateries. It's the best of everything and it's waiting for you. The home is being conveyed in "as is" condition, but it's in great shape and mostly in need of cosmetic upgrades. You've been waiting a long time for the right home in the right location and now is your time!
Sold for $450,000
$450,000
123 Meadow Ln, Marlton, NJ 08053
4beds
2,188sqft
Single Family Residence
Built in 1976
0.25 Acres Lot
$571,200 Zestimate®
$206/sqft
$3,397 Estimated rent
Home value
$571,200
$543,000 - $605,000
$3,397/mo
Zestimate® history
Owner options
List your home for rent
$3,397/mo
Rent Zestimate®
Find your next renter with Zillow Rental Manager. Plus, with online applications, you can quickly screen prospective tenants – for free.
$3,397/mo
Rent Zestimate®
Refinance and save
$3,272/mo
Est. payment
Refinancing to a lower rate could help reduce your monthly payments and save thousands over the life of the loan.
$3,272/mo
Est. payment
Explore your selling options
Work with a Zillow partner agent
Leverage their expertise and Zillow's premium Showcase listings to get your home seen by more buyers.
Get startedList with your own agent
Get your home in front of millions of buyers by listing it on Zillow.
Learn how to do itSell it yourself
Take full control of how buyers see your home on Zillow by listing For Sale by Owner (FSBO).
List your homeWhat's special
Manicured lawnFull wallCozy family roomStorage shedCement drivewayUpdated appliancesLaundry room
Zillow last checked:
Listing updated:
Listed by:
Eleanor A. McKenna 856-983-0704,
EXP Realty, LLC
Bought with:
Jon Cohen, 1328658
Keller Williams - Main Street
Source: Bright MLS,MLS#: NJBL2052122
Facts & features
Interior
Bedrooms & bathrooms
- Bedrooms: 4
- Bathrooms: 3
- Full bathrooms: 2
- 1/2 bathrooms: 1
- Main level bathrooms: 1
Rooms
- Room types: Living Room, Dining Room, Primary Bedroom, Bedroom 2, Bedroom 3, Bedroom 4, Kitchen, Family Room, Sun/Florida Room
Basement
- Area: 0
Heating
- Forced Air, Natural Gas
Cooling
- Central Air, Electric
Appliances
- Included: Microwave, Dishwasher, Disposal, Dryer, Oven/Range - Gas, Gas Water Heater
Features
- Ceiling Fan(s), Family Room Off Kitchen, Floor Plan - Traditional, Formal/Separate Dining Room, Eat-in Kitchen, Recessed Lighting, Bathroom - Tub Shower, Other
- Flooring: Ceramic Tile, Carpet, Laminate
- Basement: Full
- Number of fireplaces: 1
- Fireplace features: Stone
Interior area
- Total structure area: 2,188
- Total interior livable area: 2,188 sqft
- Finished area above ground: 2,188
- Finished area below ground: 0
Property
Parking
- Total spaces: 2
- Parking features: Garage Faces Front, Concrete, Driveway, Attached
- Attached garage spaces: 1
- Uncovered spaces: 1
Accessibility
- Accessibility features: 2+ Access Exits
Features
- Levels: Two
- Stories: 2
- Exterior features: Lighting, Sidewalks, Street Lights
- Pool features: None
- Has view: Yes
- View description: Garden
Lot
- Size: 0.25 Acres
- Features: Front Yard, Landscaped, Level, Rear Yard, SideYard(s)
Details
- Additional structures: Above Grade, Below Grade
- Parcel number: 1300034 0200013
- Zoning: MD
- Special conditions: Standard
Construction
Type & style
- Home type: SingleFamily
- Architectural style: Traditional,Transitional
- Property subtype: Single Family Residence
Materials
- Other
- Foundation: Block
- Roof: Fiberglass,Shingle
Condition
- New construction: No
- Year built: 1976
Details
- Builder model: Oak Manor
Utilities & green energy
- Sewer: Public Sewer
- Water: Public
- Utilities for property: Broadband, Cable, DSL, Fiber Optic
Community & HOA
Community
- Subdivision: Tara
HOA
- Has HOA: No
Location
- Region: Marlton
- Municipality: EVESHAM TWP
Financial & listing details
- Price per square foot: $206/sqft
- Tax assessed value: $268,200
- Annual tax amount: $8,230
- Date on market: 8/25/2023
- Listing agreement: Exclusive Right To Sell
- Inclusions: Range (as Is), Microwave, Dishwasher, Disposal, Refrigerator, Washer, Dryer
- Exclusions: None
- Ownership: Fee Simple
Price history
| Date | Event | Price |
|---|---|---|
| 10/20/2023 | Sold | $450,000+1.1%$206/sqft |
Source:  Bright MLS #NJBL2052122 Report a problem Bright MLS #NJBL2052122 Report a problem | ||
| 9/12/2023 | Pending sale | $444,900$203/sqft |
Source: Bright MLS #NJBL2052122 Report a problem | ||
| 8/25/2023 | Listed for sale | $444,900$203/sqft |
Source: Bright MLS #NJBL2052122 Report a problem | ||
Public tax history
| Year | Property taxes | Tax assessment |
|---|---|---|
| 2025 | $9,159 +6.3% | $268,200 |
| 2024 | $8,617 | $268,200 |
| 2023 | -- | $268,200 |
| 2022 | $8,231 +2.4% | $268,200 |
| 2021 | $8,038 +2.1% | $268,200 |
| 2020 | $7,869 +1.4% | $268,200 |
| 2019 | $7,759 +1.2% | $268,200 |
| 2018 | $7,668 +2.5% | $268,200 |
| 2017 | $7,480 +1.8% | $268,200 |
| 2016 | $7,349 +2.9% | $268,200 |
| 2015 | $7,139 +1.4% | $268,200 |
| 2014 | $7,040 +0.4% | $268,200 |
| 2013 | $7,013 | $268,200 +67.4% |
| 2003 | -- | $160,200 |
Find assessor info on the county website
Neighborhood: Marlton
Nearby homes
- $541,700-- bd-- ba2k sqft121 Meadow Ln, Marlton, NJ 08053Off Market
- $439,7003 bd2 ba1.6k sqft125 Meadow Ln, Marlton, NJ 08053Off Market
- $--3 bd2 ba1.6k sqft125 Meadow Ln #1, Marlton, NJ 08053Off Market
- $689,7005 bd4 ba2.9k sqft220 Woodbine Dr, Marlton, NJ 08053Off Market
- $589,8004 bd2 ba2.1k sqft218 Woodbine Dr, Marlton, NJ 08053Off Market
- $567,900-- bd-- ba2.4k sqft119 Meadow Ln, Marlton, NJ 08053Off Market
- $564,0003 bd3 ba1.9k sqft127 Meadow Ln, Marlton, NJ 08053Off Market
- $640,0003 bd3 ba1.7k sqft222 Woodbine Dr, Marlton, NJ 08053Sold
Nearby schools
GreatSchools rating
- 8/10Robert B Jaggard SchoolGrades: K-5Distance: 1.1 mi
- 6/10Marlton Middle SchoolGrades: 6-8Distance: 1.5 mi
- 6/10Cherokee High SchoolGrades: 9-12Distance: 1.5 mi
Schools provided by the listing agent
- Elementary: Jaggard
- Middle: Marlton Middle M.s.
- High: Cherokee H.s.
- District: Evesham Township
Source: Bright MLS. This data may not be complete. We recommend contacting the local school district to confirm school assignments for this home.
Get a cash offer in 3 minutes
Find out how much your home could sell for in as little as 3 minutes with a no-obligation cash offer.
Estimated market value
$571,200
Get a cash offer in 3 minutes
Find out how much your home could sell for in as little as 3 minutes with a no-obligation cash offer.
Estimated market value
$571,200
Nearby cities
Nearby neighborhoods
Nearby zip codes
Other Evesham Township Topics
- Apartments for Rent in 08053
- Houses for Sale in 08053
- Houses for Rent in 08053
- 08053 Real Estate
- Evesham Township Condos
- Houses for Sale in Evesham Township
- Newest Listings in Evesham Township
- Evesham Township Home Values
- Evesham Township Real Estate Agents
- Evesham Township Refinance
- Evesham Township Mortgage Rates
