Skip main navigation
Off market
  • $571,800

    127 Meadow Ln, Marlton, NJ 08053

    3beds
    3baths
    1,923sqft
    SingleFamily
    Built in 1975
    0.25 Acres Lot
    $571,800 Zestimate®
    $297/sqft
    $3,558 Estimated rent

    Home value

    $571,800

    $543,000 - $606,000

    $3,558/mo

    Zestimate® history
    Loading
    Loading...

    Owner options

    List your home for rent

    $3,558/mo

    Rent Zestimate®

    Find your next renter with Zillow Rental Manager. Plus, with online applications, you can quickly screen prospective tenants – for free.

    Learn more

    $3,558/mo

    Rent Zestimate®

    Refinance and save

    $3,978/mo

    Est. payment

    Refinancing to a lower rate could help reduce your monthly payments and save thousands over the life of the loan.

    See today's rates

    $3,978/mo

    Est. payment

    Explore your selling options

    Work with a Zillow partner agent

    Leverage their expertise and Zillow's premium Showcase listings to get your home seen by more buyers.

    Get started

    List with your own agent

    Get your home in front of millions of buyers by listing it on Zillow.

    Learn how to do it

    Sell it yourself

    Take full control of how buyers see your home on Zillow by listing For Sale by Owner (FSBO).

    List your home

    What's special

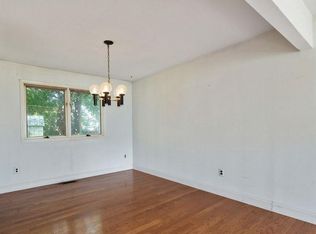
    Beautiful and immaculate two-story colonial on manicured lot. Original owners have lovingly cared for this gem! Large foyer with double-door entry and wood floor. Updated eat-in kitchen features newer stainless steel appliances, newer natural stone back splash, ceiling fan and recessed lighting. Expanded family room has wall-to-wall brick gas fireplace, wood mantle and recessed lighting. Back door leads to deck. Formal living and dining rooms have chair rail and crown moldings. Upstairs are three bedrooms and a hallway linen closet. The master suite includes a private bathroom, TWO walk-in closets and a vanity/dressing area. Second bedroom with deep closet. The third bedroom features a large walk-in closet. Hall bathroom has a single vanity, tub/shower, toilet. Updated gas heat, C/A and hot water heater. Basement has extra high ceiling and is partially finished featuring play area, storage area, laundry and a crawl space under the family room. Notice the lighted basement staircase. Additional upgrades include six-panel doors, powder room toilet, master bathroom toilet, landscaping. Updated dimensional shingle roof, vinyl siding, thermal windows. Transform this home to reflect your personal style. Wonderful neighborhood. Excellent schools! Close to shopping and restaurants at the Promenade and Marlton Crossing. Easy commute to the shore or Phila. Call now to schedule a personal tour.

    This property is off market, which means it's not currently listed for sale or rent on Zillow. This may be different from what's available on other websites or public sources.

    Facts & features

    Interior

    Bedrooms & bathrooms
    • Bedrooms: 3
    • Bathrooms: 3
    Heating
    • Forced air, Gas
    Cooling
    • Central
    Appliances
    • Included: Dishwasher, Garbage disposal, Microwave, Range / Oven, Refrigerator
    Features
    • Flooring: Tile, Other, Carpet
    Interior area
    • Total interior livable area: 1,923 sqft

    Property

    Parking
    • Total spaces: 2
    • Parking features: Garage - Attached
    Features
    • Exterior features: Vinyl
    Lot
    • Size: 0.25 Acres
    Details
    • Parcel number: 130003400000200015

    Construction

    Type & style
    • Home type: SingleFamily
    Materials
    • Roof: Other
    Condition
    • Year built: 1975

    Community & neighborhood

    Location
    • Region: Marlton

    Price history

    DateEventPrice
    5/3/2024Listing removed--
    Source: My State MLS #11266435 Report a problem
    4/17/2024Listed for sale$500,000+88.7%$260/sqft
    Source: My State MLS #11266435 Report a problem
    11/21/2014Sold$265,000-1.3%$138/sqft
    Source: Public Record Report a problem
    9/16/2014Listed for sale$268,500$140/sqft
    Source: RE/MAX Main St. Realty #6456687 Report a problem

    Public tax history

    YearProperty taxesTax assessment
    2025$8,268 +6.3%$242,100
    2024$7,779 $242,100
    2023-- $242,100
    2022$7,430 +2.4%$242,100
    2021$7,256 +2.1%$242,100
    2020$7,103 +1.4%$242,100
    2019$7,004 +1.2%$242,100
    2018$6,922 +2.5%$242,100
    2017$6,752 +5.8%$242,100
    2016$6,384 +3%$242,100
    2015$6,195 +1.5%$242,100
    2014$6,105 +0.4%$242,100
    2013$6,081 $242,100 +60.4%
    2003-- $150,900

    Find assessor info on the county website

    Neighborhood: Marlton

    Nearby schools

    GreatSchools rating
    Schools provided by the listing agent
    • Elementary: FLORENCE V. EVANS E.S.
    • Middle: MARLTON MIDDLE M.S.
    • High: CHEROKEE H.S.
    • District: Evesham Twp

    Source: The MLS. This data may not be complete. We recommend contacting the local school district to confirm school assignments for this home.

    Get a cash offer in 3 minutes
    Find out how much your home could sell for in as little as 3 minutes with a no-obligation cash offer.
    Estimated market value
    $571,800
    Get a cash offer in 3 minutes
    Find out how much your home could sell for in as little as 3 minutes with a no-obligation cash offer.
    Estimated market value
    $571,800