Skip main navigation
Off market
  • Price Unknown

    123 Mill St N, Hamilton, ON L0R 2H0

    5beds
    4,277sqft
    SingleFamily
    Built in ----
    -- sqft lot
    $-- Zestimate®
    C$--/sqft
    C$2,982 Estimated rent

    Home value

    Not available

    Estimated sales range

    Not available

    Not available

    Loading
    Loading...

    Owner options

    List your home for rent

    C$2,982/mo

    Rent Zestimate®

    Find your next renter with Zillow Rental Manager. Plus, with online applications, you can quickly screen prospective tenants – for free.

    Learn more

    C$2,982/mo

    Rent Zestimate®

    Refinance and save

    Refinancing to a lower rate could help reduce your monthly payments and save thousands over the life of the loan.

    See today's rates

    Explore your selling options

    Work with a Zillow partner agent

    Leverage their expertise and Zillow's premium Showcase listings to get your home seen by more buyers.

    Get started

    List with your own agent

    Get your home in front of millions of buyers by listing it on Zillow.

    Learn how to do it

    Sell it yourself

    Take full control of how buyers see your home on Zillow by listing For Sale by Owner (FSBO).

    List your home

    What's special

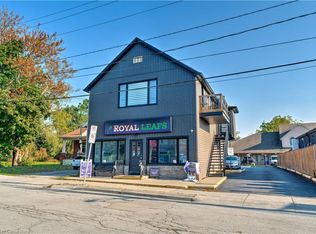
    Alexa, Show me my dream house.. The Griffin house on Mill in the beautiful town of Waterdown, an exquisite century home built circa 1858 that has been delicately maintained to withhold its historical characteristics, while perfectly incorporating modern touches. This home is uniquely recognized as being built by one of the founding families, The Griffins. This home is not only situated in the historical district surrounded by 100-year-old trees, but also in walking distance of local shops, cafes, bistros and pubs. This location is flourishing with small town charm however provides close access to the greater Toronto area, a commuter's paradise. This 3800 sqft masterpiece has been immaculately polished and renovated extensively including a significant large addition. The breathtaking 9' ceilings and 10" pine floorboards present throughout the main level are just the beginning of the beauty this house contains. An impressive not one, but two separate staircases at the front and back of the house to travel between floors eliminates congestion within. Stepping into the kitchen you won't be able to keep your eyes off of the granite countertops and concrete island that can graciously seat up to four people. This historic house has been equipped with top-of-the-line appliances such as the 48" duel fuel heartland convection range, 24" in wall convection oven and Miele Dishwasher. As you can tell, whether you're entertaining with appetizers, or preparing a four-course meal, this kitchen is fully equipped to satisfy your culinary needs. This standout home features 5 spacious bedrooms and 3 baths. On the third floor, you will find a massive 500 sqft master with 14' lofted ceilings, En-suite and walk in closet. If you weren't already sold, this incredible property provides a secondary living space equipped fully with kitchen, bath and laundry to accommodate larger families, a luxurious stay for guests perhaps or even storage space that is perfect to suit all your living needs.

    This property is off market, which means it's not currently listed for sale or rent on Zillow. This may be different from what's available on other websites or public sources.

    Facts & features

    Interior

    Bedrooms & bathrooms
    • Bedrooms: 5
    • Bathrooms: 3
    • Full bathrooms: 3
    Appliances
    • Laundry: Upper Level
    Features
    • Water Heater Owned, Built-In Appliances, Oven Built-in, In-Law Suite, Hot Tub, Skylight, Air Exchanger, Auto Garage Door Remote(s), Ceiling Fans, Guest Accomodations, Accessory Apartment, Suspended Ceilings
    • Basement: Separate Entrance, Walk-Up
    • Fireplace features: Natural Gas, Wood
    Interior area
    • Total interior livable area: 4,277 sqft

    Construction

    Type & style
    • Home type: SingleFamily
    • Architectural style: 3 Storey

    Utilities & green energy

    • Sewer: Sewer (Municipal)

    Community & neighborhood

    Location
    • Region: Hamilton

    Other

    Other facts
    • Fireplace Features: Natural Gas, Wood
    • Property Type: Residential
    • Services: Natural Gas, Garbage/Sanitary Collection, High Speed Internet, Recycling Pickup, Street Lights, Telephone
    • Cooling: Central Air
    • Features Area Influences: Shopping Nearby, Schools, Playground Nearby, Trails, Greenbelt/Conservation, Major Highway, Golf, River/Stream, Downtown, Landscaped, Park, Business Centre, Airport, School Bus Route, Ample Parking, Quiet Area, Highway Access, Ravine
    • Sewer: Sewer (Municipal)
    • Exterior Features: Deck(s), Privacy, Porch, Hot Tub, Landscaped
    • Basement: Separate Entrance, Walk-Up
    • Interior Features: Water Heater Owned, Built-In Appliances, Oven Built-in, In-Law Suite, Hot Tub, Skylight, Air Exchanger, Auto Garage Door Remote(s), Ceiling Fans, Guest Accomodations, Accessory Apartment, Suspended Ceilings
    • Heating: Gas, Forced Air
    • Roof: Cedar
    • Architectural Style: 3 Storey
    • Location: Urban
    • Laundry Features: Upper Level

    Price history

    Price history is unavailable.

    Public tax history

    Tax history is unavailable.

    Neighborhood: L0R

    Nearby schools

    GreatSchools rating

    No schools nearby

    We couldn't find any schools near this home.

    Schools provided by the listing agent
    • Elementary: Mary Hopkins Elementary School
    • High: Waterdown Highschool

    Source: The MLS. This data may not be complete. We recommend contacting the local school district to confirm school assignments for this home.