BUYER'S FINANCING FELL THROUGH: Experience the ultimate in value and luxury with this exceptional home, offering the most competitive price per square foot in all of Reunion at just $184. With over 4,000 square feet of meticulously custom-designed space on a private lake, this home is a true gem. New construction in the area is selling for over $300 per square foot!
As you step into the foyer, natural light floods every corner, guiding you towards the heart of the home. The main living area beckons with a captivating wall of tinted windows and a wood-burning brick fireplace, setting the tone for cozy gatherings and serene relaxation. A step through the paneled doors flanking the fireplace is a tranquil sitting area that provides a perfect retreat for quiet moments, a home office, or additional TV-watching space.
To the right, the primary suite overlooks the private lake, while the primary bath offers a spa-like experience. The primary bath indulges with double closets, separate vanities, a spacious walk-in shower, a luxurious soaker tub (no jets), and ample storage within the water closet. Two windows bathe this space in natural light.
To the left of the sitting room, a guest en suite offers comfort and privacy, making it an ideal space for visitors, aging parents, a nursery, or a teenager seeking their own retreat.
Continuing through the home, the kitchen, dining, and keeping room feature an unmatched open-concept design, perfect for hosting memorable gatherings. The kitchen is a chef's delight, with a gas Wolf range, convenient pot filler, Sub-Zero built-in refrigerator, built-in microwave, and warming drawer. The apron front farmhouse sink, positioned beneath a large window, offers picturesque views.
Adjacent to the kitchen, a thoughtfully appointed powder room, double-sided mudroom area, and a laundry room with a window and desk area offer convenience and functionality.
Upstairs, a massive bonus room awaits, offering endless possibilities as a playroom, entertainment room, home office, gym, or man cave. Two bedrooms with built-in beds share a hall bath, while a third bedroom features its own full bath and walk-in closet.
Step outside to discover your backyard oasis. The expansive back porch offers various cozy nooks for unwinding, while a dock overlooking the private lake provides a serene retreat for enjoying breathtaking views.
Reunion boasts an abundance of amenities, including lakes and beaches, miles of walking trails, refreshing swimming pools, a tennis center, equestrian facilities, and a spectacular new clubhouse and golf course. Life at Reunion is like being on a permanent vacation, offering residents a rich blend of awe-inspiring aesthetics and endless opportunities for relaxation, enjoyment, and social connection.
Closed
Price Unknown
123 Mont Helena Dr, Madison, MS 39110
5beds
4,699sqft
Residential, Single Family Residence
Built in 2006
0.47 Acres Lot
$878,300 Zestimate®
$--/sqft
$4,402 Estimated rent
Home value
$878,300
$799,000 - $966,000
$4,402/mo
Zestimate® history
Owner options
List your home for rent
$4,402/mo
Rent Zestimate®
Find your next renter with Zillow Rental Manager. Plus, with online applications, you can quickly screen prospective tenants – for free.
$4,402/mo
Rent Zestimate®
Refinance and save
Refinancing to a lower rate could help reduce your monthly payments and save thousands over the life of the loan.
Explore your selling options
Work with a Zillow partner agent
Leverage their expertise and Zillow's premium Showcase listings to get your home seen by more buyers.
Get startedList with your own agent
Get your home in front of millions of buyers by listing it on Zillow.
Learn how to do itSell it yourself
Take full control of how buyers see your home on Zillow by listing For Sale by Owner (FSBO).
List your homeWhat's special
Massive bonus roomGuest en suiteBackyard oasisBreathtaking viewsOpen-concept designTranquil sitting areaSpacious walk-in shower
Zillow last checked:
Listing updated:
Listed by:
Ashley Burke 601-454-3727,
Coldwell Banker Graham
Bought with:
Ashley Burke, S52506
Coldwell Banker Graham
Source: MLS United,MLS#: 4092252
Facts & features
Interior
Bedrooms & bathrooms
- Bedrooms: 5
- Bathrooms: 5
- Full bathrooms: 4
- 1/2 bathrooms: 1
Heating
- Central, Fireplace(s), Natural Gas
Cooling
- Ceiling Fan(s), Central Air, Multi Units
Appliances
- Included: Dishwasher, Disposal, Exhaust Fan, Free-Standing Gas Range, Gas Water Heater, Refrigerator, Stainless Steel Appliance(s), Tankless Water Heater, Warming Drawer, Water Purifier
Features
- Has fireplace: Yes
- Fireplace features: Living Room, Masonry, Wood Burning Stove
Interior area
- Total structure area: 4,699
- Total interior livable area: 4,699 sqft
Property
Parking
- Total spaces: 3
- Parking features: Attached, Driveway, Garage Faces Side
- Attached garage spaces: 3
- Has uncovered spaces: Yes
Features
- Levels: Two
- Stories: 2
- Exterior features: Dock, Rain Gutters
Lot
- Size: 0.47 Acres
Details
- Parcel number: 081h271750000
Construction
Type & style
- Home type: SingleFamily
- Property subtype: Residential, Single Family Residence
Materials
- Brick
- Foundation: Post-Tension
- Roof: Architectural Shingles
Condition
- New construction: No
- Year built: 2006
Utilities & green energy
- Sewer: Public Sewer
- Water: Public
- Utilities for property: Fiber to the House, Underground Utilities
Community & HOA
Community
- Subdivision: Reunion
HOA
- Has HOA: Yes
- Services included: Management
Location
- Region: Madison
Financial & listing details
- Tax assessed value: $664,520
- Annual tax amount: $8,587
- Date on market: 9/24/2024
Price history
| Date | Event | Price |
|---|---|---|
| 2/28/2025 | Sold | -- |
Source: MLS United #4092252 Report a problem | ||
| 2/2/2025 | Pending sale | $850,000$181/sqft |
Source: MLS United #4092252 Report a problem | ||
| 12/4/2024 | Price change | $850,000-1.7%$181/sqft |
Source: MLS United #4092252 Report a problem | ||
| 9/24/2024 | Listed for sale | $865,000$184/sqft |
Source: MLS United #4092252 Report a problem | ||
| 9/23/2024 | Listing removed | $865,000$184/sqft |
Source: MLS United #4071473 Report a problem | ||
| 8/18/2024 | Pending sale | $865,000$184/sqft |
Source: MLS United #4071473 Report a problem | ||
| 8/18/2024 | Listing removed | $865,000$184/sqft |
Source: MLS United #4071473 Report a problem | ||
| 8/8/2024 | Pending sale | $865,000$184/sqft |
Source: MLS United #4071473 Report a problem | ||
| 7/29/2024 | Price change | $865,000-1.1%$184/sqft |
Source: MLS United #4071473 Report a problem | ||
| 7/3/2024 | Price change | $874,5000%$186/sqft |
Source: MLS United #4071473 Report a problem | ||
| 6/14/2024 | Price change | $874,9000%$186/sqft |
Source: MLS United #4071473 Report a problem | ||
| 5/13/2024 | Price change | $875,000-1.7%$186/sqft |
Source: MLS United #4071473 Report a problem | ||
| 4/19/2024 | Price change | $890,000-6.3%$189/sqft |
Source: MLS United #4071473 Report a problem | ||
| 4/17/2024 | Listed for sale | $950,000$202/sqft |
Source: MLS United #4071473 Report a problem | ||
Public tax history
| Year | Property taxes | Tax assessment |
|---|---|---|
| 2025 | $7,444 | $66,452 |
| 2024 | $7,444 -3.9% | $66,452 |
| 2023 | $7,744 | $66,452 |
| 2022 | $7,744 +4.1% | $66,452 +4.1% |
| 2021 | $7,442 | $63,861 |
| 2020 | $7,442 +4.2% | $63,861 |
| 2019 | $7,142 -13.8% | $63,861 |
| 2018 | $8,285 | $63,861 +1.7% |
| 2017 | $8,285 +1.5% | $62,823 |
| 2016 | $8,164 | $62,823 |
| 2015 | $8,164 0% | $62,823 |
| 2014 | $8,164 | $62,823 |
| 2013 | -- | -- |
| 2012 | -- | -- |
| 2011 | -- | -- |
| 2010 | -- | -- |
| 2009 | -- | -- |
| 2008 | -- | -- |
| 2007 | -- | -- |
Find assessor info on the county website
Neighborhood: 39110
Nearby homes
- $797,5005 bd4 ba3.6k sqft125 Mont Helena Dr, Madison, MS 39110Off Market
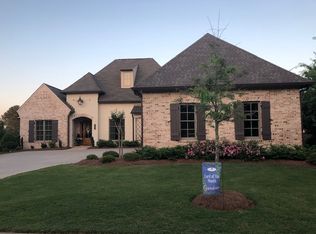
- $908,300-- bd5 ba4.6k sqft121 Mont Helena Dr, Madison, MS 39110Off Market
- $730,3005 bd4 ba4.2k sqft120 Mont Helena Dr, Madison, MS 39110Off Market
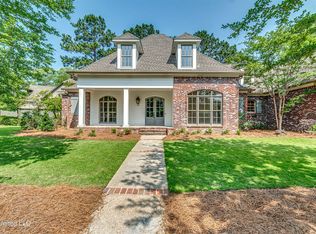
- $647,5004 bd3 ba3.6k sqft127 Mont Helena Dr, Madison, MS 39110Off Market
- $895,400-- bd5 ba4.4k sqft119 Mont Helena Dr, Madison, MS 39110Off Market
- $721,8005 bd4 ba4k sqft126 Mont Helena Dr, Madison, MS 39110Off Market
- $669,800-- bd5 ba4k sqft116 Mont Helena Dr, Madison, MS 39110Off Market
- $669,7004 bd3 ba3.8k sqft109 Laird Ave, Madison, MS 39110Off Market
Nearby schools
GreatSchools rating
- 10/10Madison Station Elementary SchoolGrades: K-5Distance: 2.2 mi
- 10/10Madison Middle SchoolGrades: 6-8Distance: 2.6 mi
- 10/10Madison Central High SchoolGrades: 10-12Distance: 3.5 mi
Schools provided by the listing agent
- Elementary: Madison Station
- Middle: Madison
- High: Madison Central
Source: MLS United. This data may not be complete. We recommend contacting the local school district to confirm school assignments for this home.
- Mississippi
- Madison County
- Madison
- 39110
- 123 Mont Helena Dr
