Refined Luxury in Reunion Golf & Country Club! Positioned near the front of prestigious Reunion Golf & Country Club, just moments from the clubhouse, tennis courts, and golf course, this beautifully renovated residence delivers an exceptional blend of timeless elegance, generous living spaces, and coveted country club living. Completely renovated approximately a year and a half ago, the home showcases rich oak hardwood floors throughout and thoughtfully designed interiors that feel both sophisticated and inviting. The spacious floor plan features two bedrooms downstairs, including an impressive primary suite with separate oversized closets, a private office, formal dining room, and distinct den for relaxed entertaining. This home is a formal plan offering both a Formal Foyer, Dining Room and Sunroom. The expansive breakfast and keeping room offers an inviting gathering space. Upstairs, a bonus room is complemented by an exceptionally large floored attic, offering abundant storage or future possibilities. With a roof replaced in 2020 and a spacious 3.5-car garage provides exceptional room for vehicles, storage, and more. Discover the luxury, location, and lifestyle you've been waiting for—this Reunion residence is ready to welcome you home.
Pending
$799,000
120 Mont Helena Dr, Madison, MS 39110
4beds
4,232sqft
Residential, Single Family Residence
Built in 2004
0.41 Acres Lot
$782,200 Zestimate®
$189/sqft
$183/mo HOA
What's special
Thoughtfully designed interiorsSpacious floor planFormal dining roomFormal foyerPrivate officeBeautifully renovated residence
- 20 days
- 931
- 39
Likely to sell faster than
Zillow last checked:
Listing updated:
Listed by:
Rashida Walker 601-573-1866,
W Real Estate LLC 601-499-0952,
Felix M Walker 601-573-9800
Source: MLS United,MLS#: 4166253
Facts & features
Interior
Bedrooms & bathrooms
- Bedrooms: 4
- Bathrooms: 4
- Full bathrooms: 3
- 1/2 bathrooms: 1
Heating
- Central, Fireplace Insert, Fireplace(s), Natural Gas
Cooling
- Central Air
Appliances
- Included: Dishwasher, Disposal, Double Oven, Gas Cooktop, Microwave, Stainless Steel Appliance(s), Wine Cooler
- Laundry: Laundry Room, Main Level, Sink
Features
- Breakfast Bar, Ceiling Fan(s), Crown Molding, Double Vanity, Eat-in Kitchen, Entrance Foyer, Granite Counters, High Ceilings, High Speed Internet, His and Hers Closets, Recessed Lighting, Soaking Tub, Storage, Walk-In Closet(s), Kitchen Island
- Flooring: Ceramic Tile, Hardwood
- Doors: Double Entry, Insulated
- Windows: Blinds, Insulated Windows
- Has fireplace: Yes
- Fireplace features: Den, Gas Log, Gas Starter
Interior area
- Total structure area: 4,232
- Total interior livable area: 4,232 sqft
Video & virtual tour
Property
Parking
- Total spaces: 3
- Parking features: Garage Faces Side, Paved
- Garage spaces: 3
Features
- Levels: Two
- Stories: 2
- Patio & porch: Patio
- Exterior features: None
- Fencing: Back Yard,Wood
Lot
- Size: 0.41 Acres
Details
- Parcel number: 081h271810000
Construction
Type & style
- Home type: SingleFamily
- Architectural style: Traditional
- Property subtype: Residential, Single Family Residence
Materials
- Brick
- Foundation: Slab
- Roof: Architectural Shingles
Condition
- Move In Ready
- New construction: No
- Year built: 2004
Utilities & green energy
- Sewer: Public Sewer
- Water: Public
- Utilities for property: Electricity Connected, Natural Gas Available, Natural Gas Connected, Sewer Connected, Water Connected, Fiber to the House
Community & HOA
Community
- Features: Clubhouse, Fishing, Fitness Center, Gated, Golf, Hiking/Walking Trails, Marina, Park, RV / Boat Storage
- Security: Carbon Monoxide Detector(s), Smoke Detector(s)
- Subdivision: Reunion
HOA
- Has HOA: Yes
- Services included: Management
- HOA fee: $2,200 annually
Location
- Region: Madison
Financial & listing details
- Price per square foot: $189/sqft
- Tax assessed value: $552,410
- Annual tax amount: $9,656
- Date on market: 10/22/2026
- Electric utility on property: Yes
Estimated market value
$782,200
$743,000 - $821,000
$3,875/mo
Price history
| Date | Event | Price |
|---|---|---|
| 10/30/2026 | Pending sale | $799,000$189/sqft |
Source: MLS United #4166253 Report a problem | ||
| 10/22/2026 | Listed for sale | $799,000+1.3%$189/sqft |
Source: MLS United #4166253 Report a problem | ||
| 9/30/2023 | Listing removed | -- |
Source: BHHS broker feed Report a problem | ||
| 8/29/2023 | Price change | $789,000-0.9%$186/sqft |
Source: MLS United #4049149 Report a problem | ||
| 8/17/2023 | Price change | $796,500-0.1%$188/sqft |
Source: MLS United #4049149 Report a problem | ||
| 8/12/2023 | Price change | $797,000-0.3%$188/sqft |
Source: MLS United #4049149 Report a problem | ||
| 7/25/2023 | Price change | $799,000-3.6%$189/sqft |
Source: MLS United #4049149 Report a problem | ||
| 7/13/2023 | Price change | $829,000-1%$196/sqft |
Source: MLS United #4049149 Report a problem | ||
| 6/28/2023 | Price change | $837,000-1.4%$198/sqft |
Source: MLS United #4049149 Report a problem | ||
| 6/15/2023 | Price change | $848,9000%$201/sqft |
Source: MLS United #4049149 Report a problem | ||
| 6/1/2023 | Listed for sale | $849,000+30.6%$201/sqft |
Source: MLS United #4049149 Report a problem | ||
| 4/4/2023 | Sold | -- |
Source: MLS United #4030039 Report a problem | ||
| 2/21/2023 | Pending sale | $650,000$154/sqft |
Source: MLS United #4030039 Report a problem | ||
| 2/16/2023 | Price change | $650,000-6.5%$154/sqft |
Source: MLS United #4030039 Report a problem | ||
| 2/1/2023 | Price change | $695,000-2.8%$164/sqft |
Source: MLS United #4030039 Report a problem | ||
| 1/5/2023 | Price change | $715,000-3.4%$169/sqft |
Source: MLS United #4030039 Report a problem | ||
| 12/2/2022 | Price change | $740,000-5.1%$175/sqft |
Source: MLS United #4030039 Report a problem | ||
| 10/28/2022 | Price change | $780,000-6%$184/sqft |
Source: MLS United #4030039 Report a problem | ||
| 9/29/2022 | Listed for sale | $829,900+40.7%$196/sqft |
Source: MLS United #4030039 Report a problem | ||
| 11/30/2015 | Sold | -- |
Source: MLS United #1277184 Report a problem | ||
| 8/5/2009 | Sold | -- |
Source: Agent Provided Report a problem | ||
| 9/3/2008 | Listing removed | $589,900$139/sqft |
Source: Century 21 #186580 Report a problem | ||
| 7/12/2008 | Price change | $589,900-1.4%$139/sqft |
Source: Century 21 #186580 Report a problem | ||
| 5/1/2008 | Listed for sale | $598,500$141/sqft |
Source: Century 21 #186580 Report a problem | ||
Public tax history
| Year | Property taxes | Tax assessment |
|---|---|---|
| 2025 | $9,656 | $82,862 |
| 2024 | $9,656 +50% | $82,862 +50% |
| 2023 | $6,436 | $55,230 |
| 2022 | $6,436 +4.2% | $55,230 +4.2% |
| 2021 | $6,179 | $53,028 |
| 2020 | $6,179 +16.5% | $53,028 |
| 2019 | $5,305 -13.2% | $53,028 |
| 2018 | $6,115 | $53,028 +1.7% |
| 2017 | $6,115 -35.3% | $52,149 -29.7% |
| 2016 | $9,448 | $74,129 +50% |
| 2015 | $9,448 +50.7% | $49,419 |
| 2014 | $6,269 | $49,419 |
| 2013 | -- | -- |
| 2012 | -- | -- |
| 2011 | -- | -- |
| 2010 | -- | -- |
| 2009 | -- | -- |
| 2008 | -- | -- |
| 2007 | -- | -- |
Find assessor info on the county website
Monthly payment
Est. payment
Payment breakdown
Explore the cost of this home by adjusting the details. Changes won't be saved.Climate risks
Neighborhood: 39110
Nearby schools
Schools provided by the listing agent
- Elementary: Madison Station
- Middle: Madison
- High: Madison Central
Source: MLS United. This data may not be complete. We recommend contacting the local school district to confirm school assignments for this home.

Similar homes
- $754,0004 bd3 ba3.3k sqft107 Vinca Dr, Madison, MS 39110For Sale
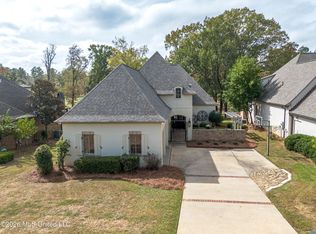 MLS ID #4167620, Kelly Lindsay, BHHS Gateway Real Estate. MLS United
- $750,0005 bd4 ba3.9k sqft118 Glenwood Bnd, Madison, MS 39110For Sale
 MLS ID #4159252, Barret Blondeau, Falaya, LLC. MLS United
- $829,9005 bd4 ba3.9k sqft185 Saddle Cv, Madison, MS 39110For Sale
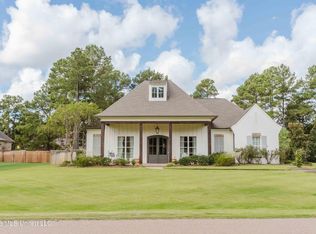 MLS ID #4164769, Walton Webster, Webster & Company Real Estate. MLS United
- $749,0005 bd5 ba4.4k sqft148 Cedar Woods Cv, Madison, MS 39110For Sale
 MLS ID #4144237, Heather R Shivers, E Speed Realty. MLS United
