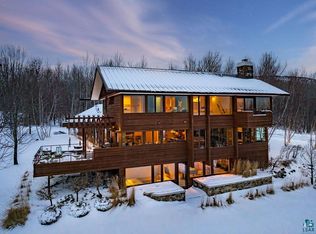
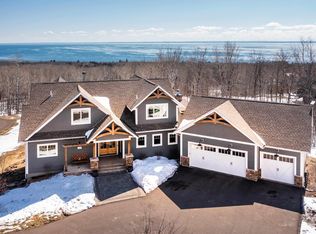
Priceless! This one of a kind 5+ bedroom, 5 bath home provides a custom oasis nestled on 3 acres, with city water and minutes to everywhere in Duluth & surrounding area, this is YOUR Dream! Meticulously constructed with LAKE VIEWS FROM ALMOST EVERY ROOM, each design DETAIL has been THOUGHTFULLY placed & quality constructed in terms of efficiency or design element! Many features have been crafted using ONE OF A KIND unique & imported materials that can't be replicated! Exquisitely crafted using the highest end materials sets this apart! From the imported 125 year old floors from France in the main room, the reclaimed barnwood and reclaimed brick in the addition, the Natural stone exterior, on the fireplace, on the wood fired pizza oven and the tv wall in the Primary Suite , the Triple Glazed Anderson windows, the wood burning "Quadra -fire" high efficiency fireplace in the living room, the heated 3 car garage with epoxy floor, the SECOND garage building ( 32 x 52) with second level & solar panels, the spray foam insulation & ICF foundation, the Gourmet Kitchen decked out with Miele oven, coffee maker & steam oven, Capital Culinarian Gas stove with bbq , griddle & 4 burners, Viking Refrigerator, 3 " rugged concrete" Ceaserstone- topped oversized center Island, the main level Primary Suite with Steam Shower, soaking tub and balcony overlooking Lake Superior, main floor office with balcony & lakeviews.... all a WOW! TO..... An awe-inspiring "Megadeck" addition complete with stamped concrete covered patio below, this addition is wide open to Lake Superior and all her glory with 16 x 16 tiles deck & detailed with the tile, brick & barn wood walls, a concrete topped bbq area , heaters.. and all open to a spectacular grilling deck! Enjoy so much more with a main floor mud room near the laundry with lockers, main floor powder room, custom built-ins & walk in pantry! All of this is just the main level amenities! Descend to a Lower level that includes an immense Rec Room/Theater room with a custom designed bar featuring creative lighting, ice bin, open shelving, tile & comfortable bar seating! Top of the line Entire house Sound System, a utility room filled with high end and EFFICIENT UTILITIES, In Floor heat on the lower level, central air, 600 amps of electricity, solar on the 2nd garage, air to air exchanger.... And.... Two more Ensuites in the lower level plus a Guest Room! Your attractive, custom OASIS WITH A VIEW SITS ON 3 LANDSCAPED AND CREATIVE
Sold for $2,000,000
Zillow last checked:
Listing updated:
Bought with:
Nonmember NONMEMBER
Nonmember Office
Source: Lake Superior Area Realtors as distributed by MLS GRID,MLS#: 6113237
Price history
| Date | Event | Price |
|---|---|---|
| 8/6/2025 | Listing removed | $2,400,000+20%$453/sqft |
Source:  Lake Superior Area Realtors as distributed by MLS GRID #6110888 Report a problem Lake Superior Area Realtors as distributed by MLS GRID #6110888 Report a problem | ||
| 8/16/2024 | Sold | $2,000,000-13%$377/sqft |
Source: Lake Superior Area Realtors as distributed by MLS GRID #6113237 Report a problem | ||
| 5/1/2024 | Pending sale | $2,300,000-4.2%$434/sqft |
Source: Lake Superior Area Realtors as distributed by MLS GRID #6113237 Report a problem | ||
| 11/9/2023 | Listing removed | -- |
Source: Lake Superior Area Realtors as distributed by MLS GRID #6110888 Report a problem | ||
| 10/5/2023 | Listed for sale | $2,400,000+1443.1%$453/sqft |
Source: Lake Superior Area Realtors as distributed by MLS GRID #6110888 Report a problem | ||
| 2/4/2009 | Sold | $155,530$29/sqft |
Source: Public Record Report a problem | ||
Sell for more on Zillow
Get a Zillow Showcase℠ listing at no additional cost and you could sell for .
$2,112,800
2% more
+$42,256
With Zillow Showcase(estimated)
$2,155,056
