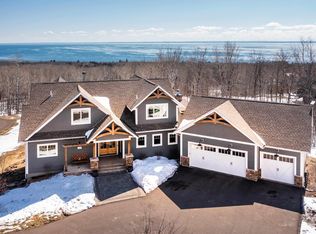
127 Montauk Ln, Duluth, MN 55804
Home value
$2,073,500
$1.78M - $2.41M
$4,746/mo
Owner options
$4,746/mo
Rent Zestimate®
Find your next renter with Zillow Rental Manager. Plus, with online applications, you can quickly screen prospective tenants – for free.
$4,746/mo
Rent Zestimate®
$13,195/mo
Est. payment
Refinancing to a lower rate could help reduce your monthly payments and save thousands over the life of the loan.
$13,195/mo
Est. payment
Explore your selling options
Work with a Zillow partner agent
Leverage their expertise and Zillow's premium Showcase listings to get your home seen by more buyers.
Get startedList with your own agent
Get your home in front of millions of buyers by listing it on Zillow.
Learn how to do itSell it yourself
Take full control of how buyers see your home on Zillow by listing For Sale by Owner (FSBO).
List your homeWhat's special
Zillow last checked:
Listing updated:
Tracy Ramsay 218-390-6747,
RE/MAX Results
Nonmember NONMEMBER
Nonmember Office
Facts & features
Interior
Bedrooms & bathrooms
- Bedrooms: 4
- Bathrooms: 4
- Full bathrooms: 1
- 3/4 bathrooms: 2
- 1/2 bathrooms: 1
Primary bedroom
- Description: The Views don't stop on the main level...retreat to your Primary Suite and private balcony.
- Level: Upper
- Area: 176 Square Feet
- Dimensions: 11 x 16
Bedroom
- Description: Lower Level Bedroom
- Level: Lower
- Area: 165 Square Feet
- Dimensions: 11 x 15
Bedroom
- Description: Upper Level Bedroom with walk-in closet and Jack & Jill bath.
- Level: Upper
- Area: 150 Square Feet
- Dimensions: 10 x 15
Bedroom
- Description: Upper Level Bedroom with walk-in closet and Jack & Jill bath.
- Level: Upper
- Area: 130 Square Feet
- Dimensions: 10 x 13
Dining room
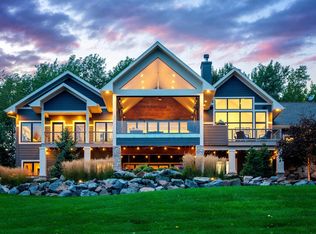
- Description: Open to the Kitchen and Living Room with more incredible views!!
- Level: Main
- Area: 240 Square Feet
- Dimensions: 15 x 16
Entry hall
- Description: Large tiled entryway that leads you to an incredible mud room!
- Level: Main
- Area: 72 Square Feet
- Dimensions: 8 x 9
Kitchen
- Description: Kitchen with center island and breakfast bar with a wall of windows overlooking Lake Superior.
- Level: Main
- Area: 280 Square Feet
- Dimensions: 14 x 20
Laundry
- Description: Main Floor Laundry Room
- Level: Main
- Area: 72 Square Feet
- Dimensions: 8 x 9
Living room
- Description: Your stone fireplace is your centerpiece in this living room with Lake Superior Views out your windows!
- Level: Main
- Area: 920 Square Feet
- Dimensions: 23 x 40
Media room
- Description: AND bonus 21'9 x 15'3 FITNESS ROOM on this level!
- Level: Lower
- Area: 330 Square Feet
- Dimensions: 15 x 22
Office
- Description: Private Home Office
- Level: Main
- Area: 96 Square Feet
- Dimensions: 8 x 12
Rec room
- Description: Rec space or game room with wet bar and walk-out.
- Level: Lower
- Area: 396 Square Feet
- Dimensions: 18 x 22
Heating
- Fireplace(s), Forced Air, In Floor Heat
Appliances
- Laundry: Main Level
Features
- Ceiling Fan(s), Kitchen Island, Sauna, Walk-In Closet(s), Wet Bar, Beamed Ceilings
- Flooring: Hardwood Floors, Tiled Floors
- Doors: Patio Door
- Basement: Full,Finished,Walkout,Bath,Bedrooms,Family/Rec Room
- Number of fireplaces: 1
- Fireplace features: Wood Burning
Interior area
- Total interior livable area: 5,136 sqft
- Finished area above ground: 3,750
- Finished area below ground: 1,386
Property
Parking
- Total spaces: 2
- Parking features: Off Street, Attached
- Attached garage spaces: 2
- Has uncovered spaces: Yes
Features
- Patio & porch: Patio
- Exterior features: Balcony
- Has view: Yes
- View description: Lake Superior, Panoramic
- Has water view: Yes
- Water view: Lake Superior
Lot
- Size: 4.05 Acres
- Dimensions: 596 x 258 x 38 x 694 x 166 x 221
Details
- Parcel number: 010138500080
Construction
Type & style
- Home type: SingleFamily
- Architectural style: Traditional
- Property subtype: Single Family Residence
Materials
- Wood, Frame/Wood
- Foundation: Concrete Perimeter
Condition
- Previously Owned
- Year built: 2010
Utilities & green energy
- Electric: Minnesota Power
- Sewer: Private Sewer
- Water: Public
Community & neighborhood
Location
- Region: Duluth
HOA & financial
HOA
- Has HOA: Yes
- HOA fee: $400 other
- Services included: Other, Shared Amenities
Other
Other facts
- Listing terms: Cash,Conventional
Price history
| Date | Event | Price |
|---|---|---|
| 6/23/2025 | Sold | $2,000,000-19.7%$389/sqft |
Source: | ||
| 5/15/2025 | Pending sale | $2,490,000$485/sqft |
Source: | ||
| 4/14/2025 | Contingent | $2,490,000$485/sqft |
Source: | ||
| 2/10/2025 | Listed for sale | $2,490,000+1506.5%$485/sqft |
Source: | ||
| 12/9/2008 | Sold | $155,000$30/sqft |
Source: Public Record Report a problem | ||
Public tax history
| Year | Property taxes | Tax assessment |
|---|---|---|
| 2024 | $14,536 -5.7% | $1,061,600 +13.7% |
| 2023 | $15,422 +4.5% | $933,500 |
| 2022 | $14,754 -0.7% | $933,500 +13.2% |
| 2021 | $14,856 | $824,600 |
| 2020 | $14,856 | $824,600 |
| 2019 | $14,856 +4% | $824,600 -2.9% |
| 2018 | $14,286 -6.2% | $849,400 |
| 2017 | $15,234 +6.6% | $849,400 -4.3% |
| 2016 | $14,286 +0.2% | $887,500 +4.5% |
| 2015 | $14,264 +2.7% | $849,400 +18.7% |
| 2014 | $13,890 +21.1% | $715,800 |
| 2013 | $11,472 -0.9% | $715,800 -5.9% |
| 2012 | $11,580 +426.7% | $760,800 +422.5% |
| 2011 | $2,199 +656.1% | $145,600 +624.4% |
| 2010 | $291 | $20,100 |
| 2009 | $291 | $20,100 |
Find assessor info on the county website
Neighborhood: North Shore
Nearby schools
GreatSchools rating
- 8/10Lester Park Elementary SchoolGrades: K-5Distance: 2 mi
- 7/10Ordean East Middle SchoolGrades: 6-8Distance: 4.7 mi
- 10/10East Senior High SchoolGrades: 9-12Distance: 3.6 mi
Sell for more on Zillow
- Minnesota
- Saint Louis County
- Duluth
- 55804
- North Shore
- 127 Montauk Ln