This custom-built bayfront home in Magnolia Bluff offers beautiful water views, quality craftsmanship, and incredible sunsets over Apalachicola Bay. The home features hardwood floors, fresh interior and exterior paint, plantation shutters, Anderson windows and doors, recessed lighting, built-in dining room lighting, and a spacious layout with 3 bedrooms, 3 full bathrooms, an office, and two separate living areas. The kitchen includes granite countertops, a corner pantry, gas stove, new GE Profile wall double ovens, a separate microwave that is also new, and custom cabinetry, while the living room features a gas fireplace with remote start. The primary suite offers water views, sliding doors, a tray ceiling, double sinks, a built-in vanity, soaker tub, separate shower, and a pocket door. Outside, enjoy a heated concrete Gunite pool under a screened lanai, a triple garage, storage shed, privately owned buried propane tank, hardwired camera system, phone-controlled thermostats, whole-house water softener, and a deep water well for irrigation. The roof was replaced in 2021, the heat pump is less than 5 years old, and the water heater was replaced in 2024. The property sits more than 20 feet above sea level and includes approximately 101 feet of protected shoreline. Just minutes from St. George Island, this home offers the perfect blend of comfort, convenience, and coastal living.
For sale
$1,350,000
123 N Bay Shore Dr, Eastpoint, FL 32328
3beds
3,486sqft
:
Get pre-qualified$8,030/mo
Single Family Residence
Built in 2006
0.86 Acres Lot
$-- Zestimate®
$387/sqft
$-- HOA
What's special
Corner pantryGas stoveGranite countertopsStorage shedTriple garageCustom-built bayfront homeCustom cabinetry
- 77 days |
- 331 |
- 16 |
Zillow last checked:
Listing updated:
Listed by:
Paige Joseph 850-370-0235,
Anchor Realty Florida
Source: Forgotten Coast Realtor Association,MLS#: 328432
Facts & features
Interior
Bedrooms & bathrooms
- Bedrooms: 3
- Bathrooms: 3
- Full bathrooms: 3
Primary bathroom
- Features: Double Vanity, Soaking Tub, Separate Shower, Tile Counters
Heating
- Heat Pump
Cooling
- Has cooling: Yes
Appliances
- Included: Cooktop, Dishwasher, Exhaust Fan, Microwave, Refrigerator, Water Softener
- Laundry: Washer/Dryer Hookup
Features
- Breakfast Bar, Kitchen Island, Split Bedroom
- Windows: Double Pane Windows
- Has fireplace: Yes
Interior area
- Total structure area: 4,554
- Total interior livable area: 3,486 sqft
Video & virtual tour
Property
Parking
- Total spaces: 3
- Parking features: Garage Attached, Oversized, Garage Door Opener
- Has attached garage: Yes
Features
- Patio & porch: Covered Porch, Front Porch
- Exterior features: Columns, Shore Seawall
- Pool features: Enclosed, Heated, In Ground
- Has water view: Yes
- Water view: Bay,Water
- On waterfront: Yes
- Waterfront features: Waterfront, Bay
- Frontage length: 201.5
Lot
- Size: 0.86 Acres
- Dimensions: 100 x 348 x 101 x 331
- Features: Deeded Water Access, Improved Lot, Survey Available, Within 1/2 Mile of Water
Details
- Additional structures: Yard Building
- Parcel number: 2508S07W630000B00050
- Zoning description: Residential Single Family
Construction
Type & style
- Home type: SingleFamily
- Architectural style: Custom
- Property subtype: Single Family Residence
Materials
- HardiPlank Type
- Foundation: Slab
- Roof: Shingle
Condition
- Construction Complete
- Year built: 2006
Utilities & green energy
- Sewer: Public Sewer
- Water: Public
- Utilities for property: Cable Available, Electricity Connected, Internet Available, Phone Available, Propane, See Remarks, Sewer Connected, Tap Fee Paid, Underground Utilities, Water Connected, Private Trash
Community & HOA
Community
- Security: Security System
- Subdivision: Magnolia Bluff
Location
- Region: Eastpoint
Financial & listing details
- Price per square foot: $387/sqft
- Tax assessed value: $910,844
- Annual tax amount: $9,569
- Date on market: 5/22/2026
Estimated market value
Not available
Estimated sales range
Not available
Not available
Price history
| Date | Event | Price |
|---|---|---|
| 5/22/2026 | Listed for sale | $1,350,000+217.6%$387/sqft |
Source:  Forgotten Coast Realtor Association #328432 Report a problem Forgotten Coast Realtor Association #328432 Report a problem | ||
| 6/28/2013 | Sold | $425,000+60.4%$122/sqft |
Source: Public Record Report a problem | ||
| 6/7/2002 | Sold | $265,000$76/sqft |
Source: Public Record Report a problem | ||
Public tax history
| Year | Property taxes | Tax assessment |
|---|---|---|
| 2024 | $9,569 +15.7% | $640,704 +10% |
| 2023 | $8,269 +17% | $582,458 +10% |
| 2022 | $7,068 +27.4% | $529,507 +20.5% |
| 2021 | $5,550 -1.6% | $439,270 +1.4% |
| 2020 | $5,639 | $433,205 +2.3% |
| 2019 | $5,639 -1.5% | $423,465 +1.9% |
| 2018 | $5,723 -0.5% | $415,569 |
| 2017 | $5,753 | $415,569 -5% |
| 2016 | $5,753 -4.8% | $437,375 |
| 2015 | $6,040 +4.8% | $437,375 -0.6% |
| 2014 | $5,764 | $440,098 +3.2% |
| 2013 | -- | $426,330 -3.6% |
| 2012 | -- | $442,453 -20.2% |
| 2011 | -- | $554,494 -0.4% |
| 2010 | -- | $556,536 -17.7% |
| 2009 | -- | $676,078 -25.1% |
| 2008 | -- | $902,511 -7.7% |
| 2007 | -- | $977,511 +62.9% |
| 2006 | -- | $600,000 |
Find assessor info on the county website
Monthly payment
Est. payment
Payment breakdown
Explore the cost of this home by adjusting the details. Changes won't be saved.Climate risks
Neighborhood: 32328
Nearby schools
GreatSchools rating
- NAFranklin Virtual Instruction ProgramGrades: K-12Distance: 1.2 mi
- 2/10Franklin County Schools Pk-12Grades: PK-12Distance: 5.1 mi
- $742,4002 bd2 ba3.6k sqft125 N Bayshore Dr, Eastpoint, FL 32328Off Market
- $1,023,0002 bd2 ba2k sqft119 N Bayshore Dr, Eastpoint, FL 32328Off Market
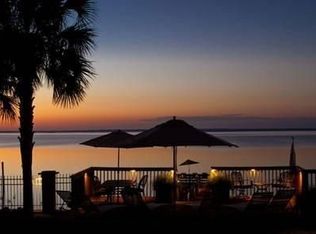
- $881,6002 bd2 ba2k sqft119 N Bay Shore Dr, Eastpoint, FL 32328Off Market

- $280,0001 acreLOT 4 N Bay Shore Dr, Eastpoint, FL 32328Sold
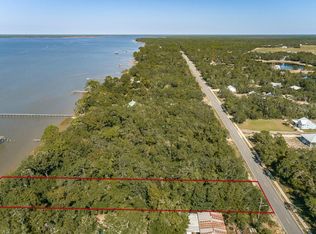
- $995,4003 bd2 ba2.1k sqft129 N Bay Shore Dr, Eastpoint, FL 32328Off Market
- $175,000-- bd-- ba1.9k sqft127 N Bay Shore Dr, Eastpoint, FL 32328Off Market
- $1,078,1003 bd2 ba2.8k sqft115 N Bayshore Dr, Eastpoint, FL 32328Off Market
- $178,500-- bd2 ba1.1k sqftPine Bluff Est, Eastpoint, FL 32328Off Market
A local agent can set up tours, give advice and negotiate with sellers.
Similar homes
- $1,175,0003 bd2 ba2.1k sqft191 N Bay Shore Dr, Eastpoint, FL 32328For Sale
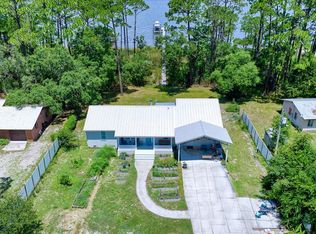 MLS ID #328953, Andrew Ison, Beach Vacation Realty. Forgotten Coast Realtor Association
 - $1,325,0005 bd5 ba3k sqftDragon's Lair, Eastpoint, FL 32328For Sale
 MLS ID #328418, Helen Spohrer, Berkshire Hathaway HomeServices - SGI. Forgotten Coast Realtor Association
 - $1,335,0004 bd5 ba2.8k sqftTangled Up In Blue, Eastpoint, FL 32328For Sale
 MLS ID #325232, Kara Landiss, Fickling & Company. Forgotten Coast Realtor Association
 - $1,250,0004 bd5 ba2.6k sqft788 W Bayshore Dr, Eastpoint, FL 32328For Sale By Owner
- $1,333,0004 bd3 ba4k sqft335 E Sawyer St Unit 5, Eastpoint, FL 32328For SaleMLS ID #328159, Jeff Galloway, Jeff Galloway Real Estate. Forgotten Coast Realtor Association
- $1,490,0005 bd5 ba3k sqft1812 Suzie Ct, Eastpoint, FL 32328For SaleMLS ID #329096, Dwayne Coulter, Beach Vacation Realty. Forgotten Coast Realtor Association
- $1,399,0004 bd4 ba3.1k sqft1637 Wayfarers Ct, Saint George Island, FL 32328For SaleMLS ID #327933, Lance Bockelman, Anchor Realty Florida. Forgotten Coast Realtor Association
- $1,245,0004 bd5 ba3k sqft339 Patton St, Saint George Island, FL 32328For SaleMLS ID #327815, Kara Landiss, Fickling & Company. Forgotten Coast Realtor Association
- $1,290,0005 bd5 ba3k sqft1604 Ivy Way, Eastpoint, FL 32328For SaleMLS ID #324026, Brenda Brown, Berkshire Hathaway HomeServices - SGI. Forgotten Coast Realtor Association
- $1,425,0004 bd3 ba2.4k sqft1915 Smugglers Cove Rd, Eastpoint, FL 32328For SaleMLS ID #328286, Bill Zester, Anchor Realty Florida. Forgotten Coast Realtor Association
- $1,299,0003 bd3 ba2k sqftBlues Dock Of The Bay, Eastpoint, FL 32328For SaleMLS ID #328836, The Varnes Ingalls Team, St George Island Realty, LLC. Forgotten Coast Realtor Association
- $889,0003 bd2 ba2k sqft203 N Bay Shore Dr, Eastpoint, FL 32328For SaleMLS ID #328853, Chasity Hill, Century 21 Collins Realty, Inc. Forgotten Coast Realtor Association
- $1,040,0003 bd3 ba2.9k sqft1704 Magnolia Rd, Eastpoint, FL 32328For SaleMLS ID #328571, Chasity Hill, Century 21 Collins Realty, Inc. Forgotten Coast Realtor Association
- $1,198,0004 bd5 ba2.6k sqft788 W Bay Shore Dr, Eastpoint, FL 32328For SaleMLS ID #328906, Lance Bockelman, Anchor Realty Florida. Forgotten Coast Realtor Association
- $1,150,0003 bd4 ba2.2k sqft1464 Bayberry Ln, Eastpoint, FL 32328For SaleMLS ID #327693, Deb Robertson, Naumann Group Real Estate, Inc. - SGI. Forgotten Coast Realtor Association
- $1,479,0004 bd3 ba2.8k sqftBarefoot Chic, Eastpoint, FL 32328For SaleMLS ID #328237, Jeff Galloway, Jeff Galloway Real Estate. Forgotten Coast Realtor Association
- $1,500,0004 bd5 ba2.5k sqftFolie A'deux, Eastpoint, FL 32328For SaleMLS ID #326611, Shelley Shepard, Berkshire Hathaway HomeServices - SGI. Forgotten Coast Realtor Association
- $1,070,0004 bd4 ba2.9k sqft1656 Forsythia Ct, Eastpoint, FL 32328For SaleMLS ID #328407, Cameron White, Naumann Group Real Estate, Inc. - SGI. Forgotten Coast Realtor Association
- $1,475,0003 bd2 ba1.9k sqft1735 Lark Ln, Eastpoint, FL 32328For SaleMLS ID #326560, Marcia Kowalski, Berkshire Hathaway HomeServices - SGI. Forgotten Coast Realtor Association
- $1,550,0004 bd4 ba2.5k sqft1080 W Gulf Beach Dr, Eastpoint, FL 32328For SaleMLS ID #328828, Marcia Kowalski, Berkshire Hathaway HomeServices - SGI. Forgotten Coast Realtor Association
