Skip main navigation
Sold
  • Listed by: eXp Realty
    Bought with: Windermere Northwest Living
    $356,000

    123 NE 76th Street, Vancouver, WA 98665

    2beds
    1,437sqft
    Single Family Residence
    Built in 2008
    1,999.4 Square Feet Lot
    $357,200 Zestimate®
    $248/sqft
    $2,173 Estimated rent

    Home value

    $357,200

    $336,000 - $379,000

    $2,173/mo

    Zestimate® history
    Loading
    Loading...

    Owner options

    List your home for rent

    $2,173/mo

    Rent Zestimate®

    Find your next renter with Zillow Rental Manager. Plus, with online applications, you can quickly screen prospective tenants – for free.

    Learn more

    $2,173/mo

    Rent Zestimate®

    Refinance and save

    $2,366/mo

    Est. payment

    Refinancing to a lower rate could help reduce your monthly payments and save thousands over the life of the loan.

    See today's rates

    $2,366/mo

    Est. payment

    Explore your selling options

    Work with a Zillow partner agent

    Leverage their expertise and Zillow's premium Showcase listings to get your home seen by more buyers.

    Get started

    List with your own agent

    Get your home in front of millions of buyers by listing it on Zillow.

    Learn how to do it

    Sell it yourself

    Take full control of how buyers see your home on Zillow by listing For Sale by Owner (FSBO).

    List your home

    What's special

    Cozy gas fireplaceOpen kitchenEat-bar islandGreat roomPrivate back courtyardCentral airDining nook
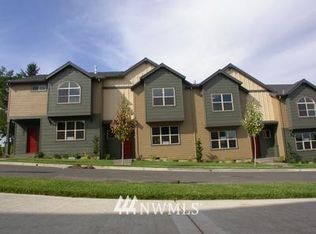
    This well-maintained Energy Star® Hazel Ridge townhome blends comfort, efficiency, and convenience in one of Vancouver’s sought-after communities. Offering 2 spacious bedrooms and 2.1 bathrooms, it’s designed for modern living. The great room features wall-to-wall carpeting and a cozy gas fireplace, while the open kitchen boasts granite countertops, pantry, and an eat-bar island flowing into the dining nook. Central air keeps summers cool, and HOA covers front lawn care for low-maintenance living. Enjoy a private back courtyard with a detached 2-car garage for parking and storage. Ideally located near shops, dining, and daily essentials, this home offers peaceful residential living with easy access to amenities.

    Zillow last checked:

    Listing updated:

    Listed by:

    Donna M Roberts,

    eXp Realty

    Bought with:

    Deana L. Nerton, 5455

    Windermere Northwest Living

    Source: NWMLS as distributed by MLS GRID,MLS#: 2410839MLS Logo

    Facts & features

    Interior

    Bedrooms & bathrooms
    • Bedrooms: 2
    • Bathrooms: 3
    • Full bathrooms: 2
    • 1/2 bathrooms: 1
    • Main level bathrooms: 1
    Other
    • Level: Main
    Dining room
    • Level: Main
    Kitchen without eating space
    • Level: Main
    Living room
    • Level: Main
    Heating
    • Fireplace, Forced Air, Natural Gas
    Cooling
    • Has cooling: Yes
    Appliances
    • Included: Dishwasher(s), Microwave(s), Stove(s)/Range(s), Water Heater: Gas
    Features
    • Dining Room
    • Flooring: Carpet
    • Basement: None
    • Number of fireplaces: 1
    • Fireplace features: Gas, Main Level: 1, Fireplace
    Interior area
    • Total structure area: 1,437
    • Total interior livable area: 1,437 sqft

    Property

    Parking
    • Total spaces: 2
    • Parking features: Detached Garage
    • Garage spaces: 2
    Features
    • Levels: Multi/Split
    • Patio & porch: Dining Room, Fireplace, Water Heater
    Lot
    • Size: 1,999 sqft
    • Features: Paved, Sidewalk, Deck, Fenced-Fully, Patio, Sprinkler System
    Details
    • Parcel number: 147967016
    • Zoning: R-18
    • Zoning description: Jurisdiction: County
    • Special conditions: Standard

    Construction

    Type & style
    • Home type: SingleFamily
    • Property subtype: Single Family Residence
    Materials
    • Cement/Concrete
    • Foundation: Concrete Ribbon
    • Roof: Composition
    Condition
    • Good
    • Year built: 2008
    • Major remodel year: 2008

    Utilities & green energy

    • Electric: Company: NW Natural Gas
    • Sewer: Sewer Connected, Company: Clark Regional Wastewater
    • Water: Public, Company: City of Vancouver

    Community & neighborhood

    Community
    • Community features: CCRs
    Location
    • Region: Vancouver
    • Subdivision: Hazel Dell

    HOA & financial

    HOA
    • HOA fee: $220 monthly
    • Association phone: 360-397-0316

    Other

    Other facts
    • Listing terms: Conventional,FHA,VA Loan
    • Cumulative days on market: 164 days

    Price history

    DateEventPrice
    9/19/2025Sold$356,000-1.1%$248/sqft
    Source: NWMLS as distributed by MLS GRID #2410839 Report a problem
    8/26/2025Pending sale$360,000$251/sqft
    Source: NWMLS as distributed by MLS GRID #2410839 Report a problem
    8/21/2025Listed for sale$360,000+94.6%$251/sqft
    Source: RMLS (OR) #249951423 Report a problem
    12/4/2015Listing removed$185,000$129/sqft
    Source: Coldwell Banker SEAL #15325879 Report a problem
    12/4/2015Listed for sale$185,000+1.9%$129/sqft
    Source: Coldwell Banker SEAL #15325879 Report a problem
    3/25/2015Sold$181,500-1.9%$126/sqft
    Source: Agent Provided Report a problem
    2/15/2015Pending sale$185,000$129/sqft
    Source: Coldwell Banker Barbara Sue Seal Properties #15325879 Report a problem
    2/9/2015Price change$185,000-1.6%$129/sqft
    Source: Coldwell Banker Barbara Sue Seal Properties #15325879 Report a problem
    1/26/2015Listed for sale$188,000+11.9%$131/sqft
    Source: Owner Report a problem
    6/28/2013Sold$168,000-3.9%$117/sqft
    Source: Public Record Report a problem
    5/25/2013Pending sale$174,900$122/sqft
    Source: Windermere Real Estate/Stellar Group #13064134 Report a problem
    5/14/2013Price change$174,900-2.8%$122/sqft
    Source: Windermere Real Estate/Stellar Group #13064134 Report a problem
    4/14/2013Listed for sale$179,900$125/sqft
    Source: Vflyer Homes #13064134 Report a problem
    9/11/2009Sold$179,900$125/sqft
    Source: Public Record Report a problem

    Public tax history

    YearProperty taxesTax assessment
    2024$3,330 +8%$311,130 -0.5%
    2023$3,083 -4.1%$312,596 -1.2%
    2022$3,214 +20%$316,245 +9.6%
    2021$2,678 +6.3%$288,532 +28.4%
    2020$2,520 $224,793 +0.1%
    2019$2,520 +3.6%$224,653 -0.2%
    2018$2,433 -7.1%$225,177 +12.7%
    2017$2,618 +12.8%$199,779 +8.7%
    2016$2,321 -2.4%$183,770 +4.2%
    2015$2,377 +11.3%$176,367 +15.8%
    2014$2,136 $152,242 +16.8%
    2013$2,136 +0.2%$130,298 +10.9%
    2012$2,131 +5.9%$117,474 -11.5%
    2011$2,013 -11.8%$132,687 -4.8%
    2010$2,281 +59.1%$139,448 -22.2%
    2009$1,433 $179,132
    2008-- --

    Find assessor info on the county website

    Neighborhood: Hazel Dell South

    Nearby schools

    GreatSchools rating
    Schools provided by the listing agent
    • Elementary: Hazel Dell Elementary
    • Middle: Jason Lee Mid
    • High: Hudson's Bay High

    Source: NWMLS as distributed by MLS GRID. This data may not be complete. We recommend contacting the local school district to confirm school assignments for this home.

    Get a cash offer in 3 minutes
    Find out how much your home could sell for in as little as 3 minutes with a no-obligation cash offer.
    Estimated market value
    $357,200
    Get a cash offer in 3 minutes
    Find out how much your home could sell for in as little as 3 minutes with a no-obligation cash offer.
    Estimated market value
    $357,200