Skip main navigation
Off market
  • $476,900

    123 Northglenn Dr, Northglenn, CO 80233

    3beds
    2,008sqft
    SingleFamily
    Built in 1960
    6,969 Square Feet Lot
    $476,900 Zestimate®
    $238/sqft
    $2,820 Estimated rent

    Home value

    $476,900

    $453,000 - $501,000

    $2,820/mo

    Zestimate® history
    Loading
    Loading...

    Owner options

    List your home for rent

    $2,820/mo

    Rent Zestimate®

    Find your next renter with Zillow Rental Manager. Plus, with online applications, you can quickly screen prospective tenants – for free.

    Learn more

    $2,820/mo

    Rent Zestimate®

    Refinance and save

    $2,832/mo

    Est. payment

    Refinancing to a lower rate could help reduce your monthly payments and save thousands over the life of the loan.

    See today's rates

    $2,832/mo

    Est. payment

    Explore your selling options

    Work with a Zillow partner agent

    Leverage their expertise and Zillow's premium Showcase listings to get your home seen by more buyers.

    Get started

    List with your own agent

    Get your home in front of millions of buyers by listing it on Zillow.

    Learn how to do it

    Sell it yourself

    Take full control of how buyers see your home on Zillow by listing For Sale by Owner (FSBO).

    List your home

    What's special

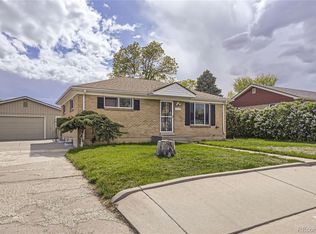
    Major and virtually complete renovation just finishing up. Buyer can still pick some upgrade colors and finishes in 3rd bath- allowance already in price. Fully sprinklered landscaped yard, 6' wood fenced, large gate, RV storage. 1 car Garage with additional parking for 3 cars off street. professionally landscaped. Added front porch. fully resurfaced every wall with elegant knockdown pattern and top grade paints. Lovely neutral modern color tones. Fully redid all bathrooms with high end tile, hardwoods and modern fixtures. Added master suite (!) set up, with walk in closet, master bath, and spare 10' walk up closet as well. All new double pane vinyl low e, inert gas windows, including massive front mock bay, with wide sills. Whole house trimmed in upgrade trim, and fine finished original hardwood floor, fully restored light red oak tone. Kitchen opened and expanded. All new stainless appliances. Converted to gas stove, (electric still available) commercial quality 48" stainless external vented, range hood, added dishwasher, upgrade double sink, tile counter top and butcher block bar/counter w 3 high backed cushioned bar stools. Built in custom nook with bench storage, eat in kitchen opened up to great room concept. Upgraded electric, and all fixtures. Added cieling fans all rooms, closet doors and all interior doors are 6 panel. Nice nickle finishes used throughout. New thermal cross buck thermal pane entrance door. Security system over wi-fi. Wired for cable/satellite and phones most rooms. Large covered concrete patio, and pergola area for grilling, nursery plants, entertaining. Large secure custom shed, and large private back yard. New plumbing. Walk up basement bar ( will be completed before closing at proposed price - you pick cabinetry, and fixtures, and counter top, back splash tile - allowance already built in to purchase price. Lots of lighting, heat vents, and conveniences added. Large TV and media viewing area, bar and game area, and full downstairs bath. Wainscoting all over basement. Backyard has natural gas feed for grilling and fire pit. 9 zone sprinkler system. Added gas feed for dryer- electric still optional. Large mostly finished laundry room and tremendous built in storage shelving, closet. Large basement bedroom has creative nook, hobby, office area, study area. New powered garage door, insulated, with remotes and coded keypad opener outside on front porch. Extensive shelving in garage and shed. Attic access in garage for additional storage. Upgrades insulation in ceilings. Roof fully repaired and old coolers and ducting removed. New evaporative whole house fan and cooler makes house super comfortable all year long. Wired throughout for cable/satelite TV and internet. 3 Wall mounted flat screen HD TVs can stay with new buyer.( 3D-HD in basement is 60"!) Fresh paint on every surface. All new carpet and high grade padding in full basement, stairs, with floor seal. Sewer video certified clear. Basement sump plumbed. Upstairs can be secured from basement suite, with side/ back door access for rental income for a basement tenant! Full bath, newly vented, new tile and furnishings. All shower and bath fixtures and plumbing new. Freeze guard fixtures added for water hoses in three places. Rough in plumbing for outdoor, patio entertainment bar with running water, and sink (could be built for new buyer and included in price). Owner has structural plans for large oversize 2 car (++) garage in rear of lot, (side drive) with electric, heat, and automatic door, and full driveway, turnkey, and will build for new buyer before closing for cost, built into your loan at full value. (100% of cost). Instant equity.

    This property is not currently displayed as for sale or rent on Zillow. This may be different from what's on other websites or public sources.
    Facts & features

    Interior

    Bedrooms & bathrooms
    • Bedrooms: 3
    • Bathrooms: 3
    • Full bathrooms: 3
    Heating
    • Forced air, Gas
    Cooling
    • Central, Evaporative, Wall
    Appliances
    • Included: Dishwasher, Dryer, Freezer, Garbage disposal, Microwave, Range / Oven, Refrigerator, Washer
    Features
    • Flooring: Tile, Carpet, Hardwood, Linoleum / Vinyl
    • Basement: Finished
    • Has fireplace: Yes
    Interior area
    • Total interior livable area: 2,008 sqft

    Property

    Parking
    • Total spaces: 1
    • Parking features: Garage - Attached, Off-street, On-street
    Features
    • Exterior features: Brick
    • Has view: Yes
    • View description: Mountain
    Lot
    • Size: 6,969 Square Feet
    Details
    • Parcel number: 0171910124011

    Construction

    Type & style
    • Home type: SingleFamily
    Materials
    • masonry
    • Roof: Asphalt
    Condition
    • Year built: 1960

    Community & HOA

    Location
    • Region: Northglenn

    Financial & listing details

    • Price per square foot: $238/sqft
    • Tax assessed value: $416,000
    • Annual tax amount: $3,111

    Price history

    DateEventPrice
    8/1/2012Sold$117,266+6.6%$58/sqft
    Source: Agent Provided Report a problem
    5/31/2012Pending sale$110,000$55/sqft
    Source: Sellstate Allpro Realty #1094150 Report a problem
    5/19/2012Listed for sale$110,000-11.3%$55/sqft
    Source: Sellstate Allpro Realty #1094150 Report a problem
    5/9/2008Sold$124,000-32.6%$62/sqft
    Source: Public Record Report a problem
    5/8/2002Sold$184,000+41.6%$92/sqft
    Source: Public Record Report a problem
    7/7/1999Sold$129,950$65/sqft
    Source: Public Record Report a problem

    Public tax history

    YearProperty taxesTax assessment
    2025$3,111 +0.9%$26,000 -12.6%
    2024$3,082 +2.3%$29,760
    2023$3,013 -3.1%$29,760 +24.7%
    2022$3,110 $23,860 -2.8%
    2021-- $24,540 +9.8%
    2020$2,842 $22,350 -0.2%
    2019$2,842 +28.6%$22,400 +33%
    2018$2,209 $16,840
    2017$2,209 $16,840 +20.3%
    2016-- $14,000
    2015$1,731 $14,000 +13.5%
    2014-- $12,330
    2013-- $12,330 -1.8%
    2012-- $12,550
    2011-- $12,550 +1.1%
    2010-- $12,410
    2009-- $12,410 -20.3%
    2008-- $15,580
    2007-- $15,580 -1.6%
    2006-- $15,830
    2005-- $15,830 +3.9%
    2004-- $15,240
    2003$1,609 +1.7%$15,240 +5.8%
    2002$1,582 +32.2%$14,410 +39.1%
    2001$1,196 $10,360
    2000-- $10,360
    Find assessor info on the county website

    Neighborhood: 80233

    Nearby schools

    GreatSchools rating
    Schools provided by the listing agent
    • Elementary: Stukey
    • Middle: Northglenn
    • High: Thornton
    • District: Adams 12

    Source: The MLS. This data may not be complete. We recommend contacting the local school district to confirm school assignments for this home.

    Get a cash offer in 3 minutes
    Find out how much your home could sell for in as little as 3 minutes with a no-obligation cash offer.
    Estimated market value
    $476,900
    Get a cash offer in 3 minutes
    Find out how much your home could sell for in as little as 3 minutes with a no-obligation cash offer.
    Estimated market value
    $476,900