Skip main navigation
Sold for $421,143
  • $421,143

    162 Pike Street, Northglenn, CO 80233

    4beds
    2,008sqft
    Single Family Residence
    Built in 1960
    6,800 Square Feet Lot
    $465,500 Zestimate®
    $210/sqft
    $2,728 Estimated rent

    Home value

    $465,500

    $442,000 - $489,000

    $2,728/mo

    Zestimate® history
    Loading
    Loading...

    Owner options

    List your home for rent

    $2,728/mo

    Rent Zestimate®

    Find your next renter with Zillow Rental Manager. Plus, with online applications, you can quickly screen prospective tenants – for free.

    Learn more

    $2,728/mo

    Rent Zestimate®

    Refinance and save

    $2,498/mo

    Est. payment

    Refinancing to a lower rate could help reduce your monthly payments and save thousands over the life of the loan.

    See today's rates

    $2,498/mo

    Est. payment

    Explore your selling options

    Work with a Zillow partner agent

    Leverage their expertise and Zillow's premium Showcase listings to get your home seen by more buyers.

    Get started

    List with your own agent

    Get your home in front of millions of buyers by listing it on Zillow.

    Learn how to do it

    Sell it yourself

    Take full control of how buyers see your home on Zillow by listing For Sale by Owner (FSBO).

    List your home

    What's special

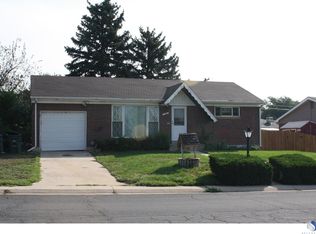
    Discover this charming brick ranch in a peaceful Northglenn neighborhood, offering easy access to schools, shopping, dining, and I-25. The home has been refreshed with new paint, carpet, and refinished hardwood floors, giving it a fresh and inviting feel. It features a functional floor plan with newer windows that allow natural light to flood the space. The open living and dining room, complete with a large picture window, is perfect for entertaining or everyday living. The eat-in kitchen is bright and welcoming, with warm wood cabinetry and a newer dishwasher. The main level includes two bedrooms with beautiful hardwood floors and a shared full bath. The fully finished basement provides additional living space, featuring an expansive family room with a cozy fireplace, a wet bar, and two carpeted bedrooms. A convenient 3/4 bath completes the basement. The oversized private backyard, complete with a large patio ideal for outdoor dining, awaits your personal touch. The property also includes a 1-car attached garage, side parking for an RV, and seller-owned solar panels for energy efficiency. Don't miss out on making this home yours today!

    Zillow last checked:

    Listing updated:

    Listed by:

    Cindy Munoz 720-987-4258 cynthia.munoz@redfin.com,

    Redfin Corporation

    Bought with:

    Ana Chavez, 100088274

    LoKation Real Estate

    Source: REcolorado as distributed by MLS GRID,MLS#: 1735845MLS Logo

    Facts & features

    Interior

    Bedrooms & bathrooms
    • Bedrooms: 4
    • Bathrooms: 2
    • Full bathrooms: 1
    • 3/4 bathrooms: 1
    • Main level bathrooms: 1
    • Main level bedrooms: 2
    Primary bedroom
    • Description: Hardwood Floors, Dual Closets, Ceiling Fan
    • Level: Main
    • Area: 120 Square Feet
    • Dimensions: 10 x 12
    Bedroom
    • Description: Hardwood Floors
    • Level: Main
    • Area: 100 Square Feet
    • Dimensions: 10 x 10
    Bedroom
    • Description: Non-Confirming Windows, Carpet Floors
    • Level: Basement
    • Area: 110 Square Feet
    • Dimensions: 10 x 11
    Bedroom
    • Description: Non-Confirming Windows, Carpet Floors
    • Level: Basement
    • Area: 110 Square Feet
    • Dimensions: 10 x 11
    Bathroom
    • Description: Tile Floors, Sink With Vanity, Tub/Shower Combination
    • Level: Main
    • Area: 45 Square Feet
    • Dimensions: 5 x 9
    Bathroom
    • Description: Sink With Vanity, Walk-In Shower
    • Level: Basement
    • Area: 48 Square Feet
    • Dimensions: 6 x 8
    Dining room
    • Description: Hardwood Floors, Chandelier
    • Level: Main
    • Area: 132 Square Feet
    • Dimensions: 11 x 12
    Family room
    • Description: Carpet Floors, Fireplace, Wet Bar
    • Level: Basement
    • Area: 442 Square Feet
    • Dimensions: 26 x 17
    Kitchen
    • Description: Eat-In Kitchen, Tile Floors
    • Level: Main
    • Area: 160 Square Feet
    • Dimensions: 16 x 10
    Laundry
    • Description: Utility Room, Utility Sink
    • Level: Basement
    • Area: 160 Square Feet
    • Dimensions: 16 x 10
    Living room
    • Description: Open To Dining Room, Hardwood Floors
    • Level: Main
    • Area: 204 Square Feet
    • Dimensions: 12 x 17
    Heating
    • Forced Air
    Cooling
    • Central Air
    Appliances
    • Included: Dishwasher, Dryer, Oven, Refrigerator, Washer
    Features
    • Ceiling Fan(s), Eat-in Kitchen, Wet Bar
    • Flooring: Carpet, Tile, Wood
    • Basement: Finished
    • Number of fireplaces: 1
    • Fireplace features: Basement
    • Common walls with other units/homes: No Common Walls
    Interior area
    • Total structure area: 2,008
    • Total interior livable area: 2,008 sqft
    • Finished area above ground: 1,004
    • Finished area below ground: 903

    Property

    Parking
    • Total spaces: 1
    • Parking features: Concrete
    • Attached garage spaces: 1
    Features
    • Levels: One
    • Stories: 1
    • Fencing: Partial
    Lot
    • Size: 6,800 sqft
    Details
    • Parcel number: R0036783
    • Special conditions: Standard

    Construction

    Type & style
    • Home type: SingleFamily
    • Property subtype: Single Family Residence
    Materials
    • Brick, Frame
    • Roof: Composition
    Condition
    • Year built: 1960

    Utilities & green energy

    • Sewer: Public Sewer
    • Utilities for property: Electricity Connected

    Community & neighborhood

    Location
    • Region: Northglenn
    • Subdivision: Northglenn

    Other

    Other facts
    • Listing terms: Cash,Conventional
    • Ownership: Individual
    • Road surface type: Paved

    Price history

    DateEventPrice
    10/4/2024Sold$421,143-0.9%$210/sqft
    Source: REcolorado as distributed by MLS GRID #1735845 Report a problem
    8/12/2024Pending sale$425,000$212/sqft
    Source: REcolorado as distributed by MLS GRID #1735845 Report a problem
    8/9/2024Listed for sale$425,000+129.7%$212/sqft
    Source: REcolorado as distributed by MLS GRID #1735845 Report a problem
    1/2/2014Sold$185,000-1.5%$92/sqft
    Source: Public Record Report a problem
    11/12/2013Price change$187,900-2.6%$94/sqft
    Source: Keller Williams Advantage Realty #1231777 Report a problem
    9/17/2013Price change$192,900-5%$96/sqft
    Source: Keller Williams Advantage Realty #1231777 Report a problem
    8/17/2013Price change$203,000-2.4%$101/sqft
    Source: Keller Williams Advantage Realty #1231777 Report a problem
    7/30/2013Price change$208,000-2.8%$104/sqft
    Source: Keller Williams Advantage Realty #1231777 Report a problem
    7/14/2013Price change$214,000-2.7%$107/sqft
    Source: Keller Williams Advantage Realty #1209352 Report a problem
    6/29/2013Listed for sale$220,000$110/sqft
    Source: Keller Williams Advantage Realty #1209352 Report a problem

    Public tax history

    YearProperty taxesTax assessment
    2025$3,086 +0.9%$26,440 -10.6%
    2024$3,057 +2.8%$29,560
    2023$2,974 -3.1%$29,560 +25.5%
    2022$3,069 $23,550 -2.8%
    2021-- $24,220 +8.2%
    2020$2,848 $22,390 -0.2%
    2019$2,848 +26.5%$22,440 +30.7%
    2018$2,252 $17,170
    2017$2,252 $17,170 +26.3%
    2016-- $13,590
    2015$1,681 $13,590 +126.5%
    2014-- $6,000 -50%
    2013-- $12,010 -4%
    2012-- $12,510
    2011-- $12,510 +1%
    2010-- $12,390
    2009-- $12,390 -8.2%
    2008-- $13,490
    2007-- $13,490 -1.5%
    2006-- $13,700
    2005-- $13,700 +3.9%
    2004-- $13,190
    2003$1,391 +1.7%$13,190 +5.9%
    2002$1,368 +14.3%$12,460 +20.3%
    2001$1,196 $10,360
    2000-- $10,360

    Find assessor info on the county website

    Neighborhood: 80233

    Nearby schools

    GreatSchools rating
    Schools provided by the listing agent
    • Elementary: Stukey
    • Middle: Northglenn
    • High: Thornton
    • District: Adams 12 5 Star Schl

    Source: REcolorado as distributed by MLS GRID. This data may not be complete. We recommend contacting the local school district to confirm school assignments for this home.

    Get pre-qualified for a loan
    At Zillow Home Loans, we can pre-qualify you in as little as 5 minutes with no impact to your credit score.

    An equal housing lender. NMLS #10287.