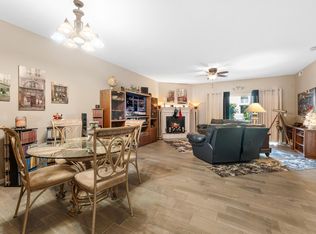
This beautiful 2bed/2bath Penthouse condo is located within the gated community of Palace View Place Condos. It's perfect for Full Time living or as a 2nd Home. There are no short term rentals allowed. The open floor plan with high ceilings and crown molding, creates a spacious and inviting atmosphere. There are built-in ledges with outlets that provide convenient options for lighting and/or decorating, even in the Pantry, there are additional outlets and shelving so you don't have to remove your large appliances to use them. A GREAT convenience! There's a nice size bonus room that could act as a 2nd living area, craft room, office or even a bedroom if so desired. The front windows have been tinted to manage heat during the warmer summer months, leading to energy efficiency. A new HVAC system (installed just 3 years ago) as well as a newer Water Heater, give the new owner confidence of no large maintenance issues to occur anytime soon. The large covered back deck provides a wonderful outdoor space that can be enjoyed year round and it has a large storage room with shelves for seasonal items and extra storage. The kitchen boasts hardwood floors, Corian countertops, and new upscale appliances. Bar seating adds a casual dining option that can be convenient for quick meals or socializing. The master bathroom stands out as a luxurious space with its large Jacuzzi tub, double sinks, recessed and brilliant lighting with a separate shower/water closet. The substantial walk-in closet with added shelving makes it an even better space! The community amenities, include a newly refreshed and remodeled fitness center, sauna, two swimming pools and a large meeting room with a full kitchen for reunions, parties or meetings. In summary, this condo in Palace View offers a combination of stylish design elements, modern amenities, and convenient features that contribute to a comfortable and enjoyable living experience. Schedule your showing Today!
Closed
Price Unknown
123 Oak Dr. Bldg. 1 Unit #9, Branson, MO 65616
2beds
1,525sqft
Condominium
Built in 1993
-- sqft lot
$188,000 Zestimate®
$--/sqft
$1,879 Estimated rent
Home value
$188,000
$179,000 - $197,000
$1,879/mo
Zestimate® history
Owner options
List your home for rent
$1,879/mo
Rent Zestimate®
Find your next renter with Zillow Rental Manager. Plus, with online applications, you can quickly screen prospective tenants – for free.
$1,879/mo
Rent Zestimate®
Refinance and save
$360/mo
Est. payment
Refinancing to a lower rate could help reduce your monthly payments and save thousands over the life of the loan.
$360/mo
Est. payment
Explore your selling options
Work with a Zillow partner agent
Leverage their expertise and Zillow's premium Showcase listings to get your home seen by more buyers.
Get startedList with your own agent
Get your home in front of millions of buyers by listing it on Zillow.
Learn how to do itSell it yourself
Take full control of how buyers see your home on Zillow by listing For Sale by Owner (FSBO).
List your homeWhat's special
Zillow last checked:
Listing updated:
Listed by:
Patty Silliman 417-598-7384,
Silliman Realty & Associates
Bought with:
Ashley L. Morrison, 2017006676
Fathom Realty MO LLC
Source: SOMOMLS as distributed by MLS GRID,MLS#: 60249567
Facts & features
Interior
Bedrooms & bathrooms
- Bedrooms: 2
- Bathrooms: 2
- Full bathrooms: 2
Rooms
- Room types: Master Bedroom, Bonus Room, Pantry
Primary bedroom
- Area: 182.52
- Dimensions: 15.6 x 11.7
Bedroom 1
- Area: 146.65
- Dimensions: 13.2 x 11.11
Primary bathroom
- Area: 135
- Dimensions: 15 x 9
Bathroom full
- Area: 48
- Dimensions: 9.6 x 5
Bonus room
- Area: 120
- Dimensions: 10 x 12
Kitchen
- Area: 174.07
- Dimensions: 16.9 x 10.3
Living room
- Area: 440
- Dimensions: 25 x 17.6
Patio
- Description: Covered
- Area: 240
- Dimensions: 24 x 10
Heating
- Central, Fireplace(s), Forced Air, Electric
Cooling
- Ceiling Fan(s), Central Air
Appliances
- Included: Electric Cooktop, Dishwasher, Disposal, Dryer, Electric Water Heater, Free-Standing Electric Oven, Ice Maker, Microwave, Refrigerator, Washer
- Laundry: Laundry Room, W/D Hookup
Features
- Crown Molding, High Ceilings, High Speed Internet, Internet - Cable, Internet - Cellular/Wireless, Internet - DSL, Soaking Tub, Solid Surface Counters, Walk-In Closet(s), Walk-in Shower
- Flooring: Carpet, Hardwood, Laminate, Tile
- Windows: Double Pane Windows, Window Treatments
- Has basement: No
- Has fireplace: Yes
- Fireplace features: Blower Fan, Electric, Glass Doors, Insert, Living Room
Interior area
- Total structure area: 1,525
- Total interior livable area: 1,525 sqft
- Finished area above ground: 1,525
- Finished area below ground: 0
Property
Parking
- Parking features: Additional Parking, Assigned, Electric Gate, Gated, Parking Space, Paved, Storage
Features
- Levels: One
- Stories: 1
- Patio & porch: Covered, Patio, Rear Porch
- Pool features: In Ground
- Has spa: Yes
- Spa features: Bath
Lot
- Features: Landscaped
Details
- Parcel number: 181.012002002046.009
Construction
Type & style
- Home type: Condo
- Architectural style: Contemporary
- Property subtype: Condominium
Materials
- Stucco
- Foundation: Poured Concrete
- Roof: Composition
Condition
- Year built: 1993
Utilities & green energy
- Sewer: Public Sewer
- Water: Public
- Utilities for property: Cable Available
Community & HOA
Community
- Security: Fire Sprinkler System, Smoke Detector(s)
- Subdivision: Palace View Place Condos
HOA
- Services included: Insurance, Maintenance Structure, Clubhouse, Common Area Maintenance, Exercise Room, Gated Entry, Maintenance Grounds, Snow Removal, Pool, Trash
- HOA fee: $360 monthly
Location
- Region: Branson
Financial & listing details
- Tax assessed value: $130,591
- Annual tax amount: $1,199
- Date on market: 1/9/2024
- Listing terms: Cash,Conventional
- Road surface type: Asphalt
Price history
| Date | Event | Price |
|---|---|---|
| 7/16/2026 | Listing removed | $1,800$1/sqft |
Source: Zillow Rentals Report a problem | ||
| 6/24/2026 | Price change | $1,800-5.3%$1/sqft |
Source: Zillow Rentals Report a problem | ||
| 6/5/2026 | Listed for rent | $1,900$1/sqft |
Source: Zillow Rentals Report a problem | ||
| 12/11/2023 | Sold | -- |
Source:  SOMOMLS as distributed by MLS GRID #60249567 Report a problem SOMOMLS as distributed by MLS GRID #60249567 Report a problem | ||
| 11/7/2023 | Pending sale | $226,000$148/sqft |
Source: SOMOMLS as distributed by MLS GRID #60249567 Report a problem | ||
| 10/30/2023 | Price change | $226,000-0.4%$148/sqft |
Source: SOMOMLS as distributed by MLS GRID #60249567 Report a problem | ||
| 9/8/2023 | Price change | $227,000-1.3%$149/sqft |
Source: SOMOMLS as distributed by MLS GRID #60249567 Report a problem | ||
| 8/13/2023 | Listed for sale | $229,900$151/sqft |
Source: SOMOMLS as distributed by MLS GRID #60249567 Report a problem | ||
Public tax history
| Year | Property taxes | Tax assessment |
|---|---|---|
| 2025 | $1,337 +7.8% | $24,810 +7% |
| 2024 | $1,239 0% | $23,180 |
| 2023 | $1,240 +2.8% | $23,180 |
| 2022 | $1,205 +0.7% | $23,180 |
| 2021 | $1,197 +8% | $23,180 |
| 2020 | $1,109 | $23,180 +13.4% |
| 2019 | -- | $20,440 |
| 2018 | -- | $20,440 |
| 2017 | -- | $20,440 +5.1% |
| 2016 | -- | $19,440 |
| 2015 | -- | $19,440 +4.7% |
| 2014 | -- | $18,560 |
| 2012 | -- | $18,560 |
| 2011 | -- | $18,560 |
Find assessor info on the county website
Neighborhood: 65616
Nearby homes
- $--2 bd2 ba1.3k sqft123 Oak Dr BUILDING 3-1, Branson, MO 65616Sold
- $259,9002 bd2 ba1.3k sqft123 Oak Dr #6-1, Branson, MO 65616Pending

- $215,1002 bd2 ba1.1k sqft123 Oak Drive #2 BLDG 1, Branson, MO 65616Off Market
- $--2 bd2 ba1.5k sqft123 Oak Dr BUILDING 8-1, Branson, MO 65616Sold
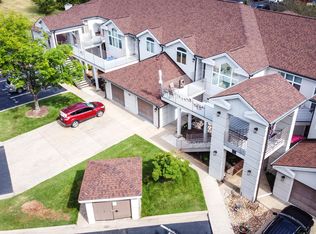
- $216,1002 bd2 ba1.4k sqft123 Oak Dr APT 9, Branson, MO 65616Off Market
- $194,2002 bd2 ba1.3k sqft123 Oak Dr APT 10, Branson, MO 65616Off Market
- $193,0002 bd-- ba1.2k sqft123 Oak Dr APT 2, Branson, MO 65616Off Market
- $--2 bd2 ba1.3k sqft123 Oak Dr APT 3, Branson, MO 65616Sold
Nearby schools
GreatSchools rating
- NABranson Primary SchoolGrades: PK-KDistance: 2.7 mi
- 5/10Branson Jr. High SchoolGrades: 7-8Distance: 4 mi
- 7/10Branson High SchoolGrades: 9-12Distance: 5.3 mi
Schools provided by the listing agent
- Elementary: Branson Cedar Ridge
- Middle: Branson
- High: Branson
Source: SOMOMLS as distributed by MLS GRID. This data may not be complete. We recommend contacting the local school district to confirm school assignments for this home.
Sell for more on Zillow
Get a Zillow Showcase℠ listing at no additional cost and you could sell for .
$188,000
2% more
+$3,760
With Zillow Showcase(estimated)
$191,760
- Missouri
- Taney County
- Branson
- 65616
- 123 Oak Dr. Bldg. 1 Unit #9
Nearby cities
Nearby zip codes
Other Branson Topics
