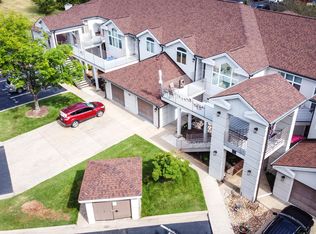
Welcome to effortless luxury living in the highly sought-after gated Palace View community! This rare natural walk-in condo combines convenience, comfort, and high-end upgrades, all just minutes from Branson's premier entertainment, dining, shopping, and attractions.Completely move-in ready, this home showcases quality craftsmanship and designer finishes throughout with over $42,000 worth of upgrades. The stunning kitchen is a true showpiece, featuring custom KraftMaid cabinetry, elegant Cambria quartz countertops, updated hardware, under-cabinet lighting, recessed can lighting, and abundant prep and storage space. Newer flooring and updated baseboards add warmth and sophistication, while the open-concept layout creates the perfect space for gathering with family and friends.The spacious living area is filled with natural light and centered around a cozy fireplace, creating an inviting atmosphere year-round. Stylish hanging French doors add charm and functionality, enhancing the home's upscale feel.Designed for privacy, the split-bedroom floor plan offers two spacious bedrooms and two updated bathrooms. Both feature walk-in showers, while the primary suite provides a spa-like retreat with a luxurious jetted soaking tub--perfect for relaxing after a day enjoying all that Branson has to offer.Step outside through two newer patio doors to your own private outdoor oasis. The expanded patio is surrounded by mature landscaping, decorative masonry, and lush greenery, providing the ideal setting for morning coffee, evening cocktails, or entertaining guests.Palace View residents enjoy beautifully maintained grounds, a seasonal swimming pool, community center, and a peaceful, resort-style atmosphere. Even better, your assigned parking space is located directly in front of the condo with a convenient sidewalk leading right to your door.Rarely does a natural walk-in condo with this level of quality, style, and upgrades become available. Don't miss this opportunity.
Pending
$259,900
123 Oak Drive #6 BLDG 1, Branson, MO 65616
2beds
1,359sqft
:
Get pre-qualified$2,119/mo
Condominium
Built in 1993
-- sqft lot
$248,400 Zestimate®
$191/sqft
$460/mo HOA
What's special
Cozy fireplaceSeasonal swimming poolBeautifully maintained groundsElegant cambria quartz countertopsQuality craftsmanshipDecorative masonryTwo updated bathrooms
- 62 days |
- 86 |
- 10 |
Zillow last checked:
Listing updated:
Listed by:
Windy Burt 314-750-1502,
Real Broker, LLC
Source: SOMOMLS as distributed by MLS GRID,MLS#: 60325137
Facts & features
Interior
Bedrooms & bathrooms
- Bedrooms: 2
- Bathrooms: 2
- Full bathrooms: 2
Rooms
- Room types: Master Bedroom, Family Room
Heating
- Forced Air, Central, Heat Pump, Electric
Cooling
- Central Air, Ceiling Fan(s), Heat Pump
Appliances
- Included: Dishwasher, Free-Standing Electric Oven, Microwave, Disposal
- Laundry: Main Level, Laundry Room, W/D Hookup
Features
- High Speed Internet, Tray Ceiling(s), Quartz Counters, Internet - Satellite, Soaking Tub, Solid Surface Counters, Walk-In Closet(s), Walk-in Shower
- Flooring: Luxury Vinyl
- Windows: Shutters, Double Pane Windows
- Has basement: No
- Attic: None
- Has fireplace: Yes
- Fireplace features: Living Room, Electric
Interior area
- Total structure area: 1,359
- Total interior livable area: 1,359 sqft
- Finished area above ground: 1,359
- Finished area below ground: 0
Property
Parking
- Parking features: Additional Parking, Paved, Assigned
Features
- Levels: One
- Stories: 1
- Patio & porch: Patio, Side Porch
- Exterior features: Rain Gutters, Cable Access
- Pool features: Community
- Has spa: Yes
- Spa features: Bath
- Fencing: Other,None
- Has view: Yes
- View description: City
Lot
- Features: Landscaped, Level
Details
- Parcel number: 181.012002002046.006
Construction
Type & style
- Home type: Condo
- Property subtype: Condominium
Materials
- Frame, Stucco
- Foundation: Poured Concrete
- Roof: Composition
Condition
- Year built: 1993
Utilities & green energy
- Sewer: Public Sewer
- Water: Public
Green energy
- Energy efficient items: Thermostat
Community & HOA
Community
- Security: Smoke Detector(s)
- Subdivision: Palace View Place Condos
HOA
- Services included: Common Area Maintenance, Exercise Room, Clubhouse, Maintenance Structure, Insurance, Other, Trash, Pool, Snow Removal, Maintenance Grounds, Gated Entry, Community Center
- HOA fee: $460 monthly
Location
- Region: Branson
Financial & listing details
- Price per square foot: $191/sqft
- Annual tax amount: $1,318
- Date on market: 5/31/2026
- Listing terms: Cash,VA Loan,FHA,Conventional
- Road surface type: Asphalt, Concrete
Estimated market value
$248,400
$236,000 - $261,000
$1,671/mo
Price history
| Date | Event | Price |
|---|---|---|
| 7/23/2026 | Pending sale | $259,900$191/sqft |
Source:  SOMOMLS as distributed by MLS GRID #60325137 Report a problem SOMOMLS as distributed by MLS GRID #60325137 Report a problem | ||
| 5/31/2026 | Listed for sale | $259,900+0.3%$191/sqft |
Source: SOMOMLS as distributed by MLS GRID #60325137 Report a problem | ||
| 2/2/2026 | Sold | -- |
Source: SOMOMLS as distributed by MLS GRID #60310523 Report a problem | ||
| 1/9/2026 | Pending sale | $259,000$191/sqft |
Source: SOMOMLS as distributed by MLS GRID #60310523 Report a problem | ||
| 11/22/2025 | Price change | $259,000+22.2%$191/sqft |
Source: SOMOMLS as distributed by MLS GRID #60310523 Report a problem | ||
| 11/30/2022 | Pending sale | $212,000$156/sqft |
Source: SOMOMLS as distributed by MLS GRID #60232309 Report a problem | ||
| 11/18/2022 | Listed for sale | $212,000$156/sqft |
Source: SOMOMLS as distributed by MLS GRID #60232309 Report a problem | ||
Public tax history
Tax history is unavailable.
Monthly payment
Est. payment
Payment breakdown
Explore the cost of this home by adjusting the details. Changes won't be saved.Climate risks
Neighborhood: 65616
Nearby schools
GreatSchools rating
- NABranson Primary SchoolGrades: PK-KDistance: 2.7 mi
- 5/10Branson Jr. High SchoolGrades: 7-8Distance: 4 mi
- 7/10Branson High SchoolGrades: 9-12Distance: 5.3 mi
Schools provided by the listing agent
- Elementary: Branson Cedar Ridge
- Middle: Branson
- High: Branson
Source: SOMOMLS as distributed by MLS GRID. This data may not be complete. We recommend contacting the local school district to confirm school assignments for this home.
- $--2 bd2 ba1.5k sqft123 Oak Dr BUILDING 8-1, Branson, MO 65616Sold
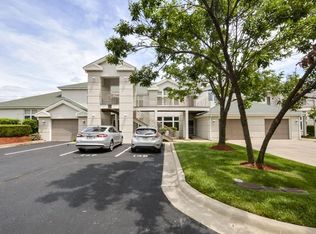
- $212,2002 bd2 ba1.4k sqft123 Oak Dr APT 9, Branson, MO 65616Off Market
- $192,2002 bd2 ba1.3k sqft123 Oak Dr APT 10, Branson, MO 65616Off Market
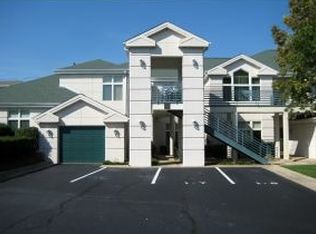
- $191,3002 bd-- ba1.2k sqft123 Oak Dr APT 2, Branson, MO 65616Off Market
- $--2 bd2 ba1.3k sqft123 Oak Dr APT 3, Branson, MO 65616Sold
- $227,3002 bd2 ba1.5k sqft123 Oak Dr APT 4, Branson, MO 65616Off Market
- $123,6912 bd-- ba1.2k sqft123 Oak Dr APT 5, Branson, MO 65616Off Market
- $201,7002 bd2 ba1.3k sqft123 Oak Dr APT 6, Branson, MO 65616Off Market
A local agent can set up tours, give advice and negotiate with sellers.
Similar homes
- $250,0002 bd2 ba1.4k sqft351 S Wildwood 4-4 Drive, Branson, MO 65616Active

 MLS ID #60330114, Gary Nelson, EXP Realty, LLC.. SOMOMLS as distributed by MLS GRID
 - $259,9002 bd2 ba1.6k sqft109 Oxford Drive ## 3-6, Branson, MO 65616Active
 MLS ID #60327542, Amy Campbell, Branson USA Realty, LLC. SOMOMLS as distributed by MLS GRID
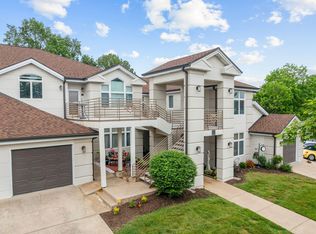
 - $239,0002 bd2 ba1.6k sqft109 Oxford Drive #7 BLDG 3, Branson, MO 65616Active
 MLS ID #60324727, Brent Sager, RE/MAX SHOWTIME. SOMOMLS as distributed by MLS GRID
 - $249,0002 bd2 ba1.2k sqft234 Sunset Cove Lane #A-107, Branson, MO 65616Active
 MLS ID #60330086, Kandis Davis, Kandis Davis Real Estate LLC. SOMOMLS as distributed by MLS GRID
 - $235,0002 bd2 ba1.3k sqft2700 Green Mountain Drive #5 BLDG 4, Branson, MO 65616ActiveMLS ID #60325409, Carmen & Scott McElwee, ReeceNichols - Branson. SOMOMLS as distributed by MLS GRID
- $235,0002 bd2 ba1.3k sqft2700 Green Mountain Dr #5, Branson, MO 65616For SaleReeceNichols Real Estate
- $242,0002 bd2 ba1.5k sqft300 Glory Road #2 BLDG 8, Branson, MO 65616ActiveMLS ID #60324003, Gary M Winans, Keller Williams Tri-Lakes. SOMOMLS as distributed by MLS GRID
- $237,0002 bd2 ba1.3k sqft350 S Wildwood Drive #C #11 BLDG C, Branson, MO 65616ActiveMLS ID #60328226, Parker Stone, Keller Williams Tri-Lakes. SOMOMLS as distributed by MLS GRID
- $245,0003 bd2 ba1.2k sqft540 Van Buren Road #2, Branson, MO 65616ActiveMLS ID #60329691, Shannen White, White Magnolia Real Estate LLC. SOMOMLS as distributed by MLS GRID
- $259,9002 bd2 ba1.1k sqft132 Highland Drive Apt 8, Branson, MO 65616ActiveMLS ID #60328634, Tyler R Shields, Keller Williams Local. SOMOMLS as distributed by MLS GRID
- $269,0002 bd2 ba1.4k sqft201 Golfview Drive #3-2, Branson, MO 65616ActiveMLS ID #60315444, Kimberly Hagan, Keller Williams Tri-Lakes. SOMOMLS as distributed by MLS GRID
- $247,5002 bd2 ba1.4k sqft200 Glory Road #D3 BLDG D, Branson, MO 65616ActiveMLS ID #60313864, Linda Carter, Keller Williams Tri-Lakes - WP. SOMOMLS as distributed by MLS GRID
- $239,0002 bd2 ba1.3k sqft350 Wildwood Drive S #20 BLDG E, Branson, MO 65616ActiveMLS ID #60263993, Mandi Mcclure, White Magnolia Real Estate LLC. SOMOMLS as distributed by MLS GRID
- $239,0002 bd2 ba1.3k sqft350 S Wildwood Dr #19 BLDG E, Branson, MO 65616ActiveMLS ID #60263998, Mandi Mcclure, White Magnolia Real Estate LLC. SOMOMLS as distributed by MLS GRID
- $250,0002 bd2 ba1.1k sqft710 Fall Creek Drive #2 BLDG 71, Branson, MO 65616ActiveMLS ID #60315659, Parker Stone, Keller Williams Tri-Lakes. SOMOMLS as distributed by MLS GRID
- $235,0002 bd2 ba1.2k sqft33 Golfshores Drive #1 BLDG 33, Branson, MO 65616ActiveMLS ID #60327956, Tracey Lynne Lightfoot, Ozark Mountain Realty Group, LLC. SOMOMLS as distributed by MLS GRID
- $245,0003 bd3 ba1.1k sqft29 Fall Creek Drive Unit 5&6 BLDG 29, Branson, MO 65616ActiveMLS ID #60324208, Kayla Mullins, Ozark Mountain Realty Group, LLC. SOMOMLS as distributed by MLS GRID
- $243,0002 bd2 ba973 sqft200 Golf View Drive #10 BLDG A, Branson, MO 65616ActiveMLS ID #60312865, Gary Nelson, EXP Realty, LLC.. SOMOMLS as distributed by MLS GRID
- $239,0002 bd2 ba1.2k sqft280 Meadow Ridge Lane #1 BLDG 10, Branson, MO 65616ActiveMLS ID #60321663, Ann Ferguson, Keller Williams Tri-Lakes. SOMOMLS as distributed by MLS GRID
- $315,0003 bd3 ba1.6k sqft351 S Wildwood Drive Apt 6 BLDG 3, Branson, MO 65616ActiveMLS ID #60329553, Carolyn Crispin Team, Keller Williams Tri-Lakes. SOMOMLS as distributed by MLS GRID
