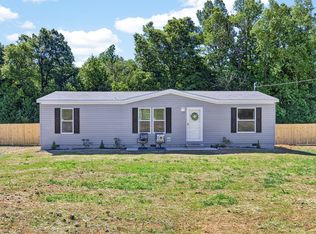
Back on the market due to lending- no fault of the property. This newer home features updates + renovations and is not far from Standing Stone State Park and Dale Hollow Lake. Walking up, you have open concept living w/ wood featured cabinets, spacious island, beautiful backsplash, & a split floor plan. Off of the kitchen is a new oversized back porch leading out to your fenced backyard w/ space for a shop or shed. You also have a fire pit & shade from the trees. On the right wing of your home is your master suite w/ dbl vanities, walk-in shower, & a walk-in closet w/ his + her sides. On the left wing of the home are the other 2 bedrooms & full bath. You have all the space in your laundry area to also include a pantry. Everything is move in ready & landscaped, just ready for its new owners to enjoy living in the countryside! ENERGY STAR® certified home featuring 2X6 exterior wall construction. This upgrade provides superior structural integrity & enhanced insulation over standard home frames, dramatically improving energy efficiency & lowering utility bills. There is also a permanent foundation and a structural engineer letter.
Pending
Price cut: $2.9K (9/9)
$215,000
123 Oakley Estate Rd, Livingston, TN 38570
3beds
1,200sqft
Single Family Residence
Built in 2025
0.53 Acres Lot
$-- Zestimate®
$179/sqft
$-- HOA
What's special
Spacious islandFenced backyardShade from the treesSplit floor planOpen concept livingBeautiful backsplashFire pit
- 121 days
- 200
- 17
Zillow last checked:
Listing updated:
Listed by:
Heather Skender-Newton 931-261-9001,
Skender-Newton Realty 931-261-9001,
Katy Farley 931-255-0574,
Skender-Newton Realty
Source: East Tennessee Realtors,MLS#: 1340926
Facts & features
Interior
Bedrooms & bathrooms
- Bedrooms: 3
- Bathrooms: 2
- Full bathrooms: 2
Heating
- Central, Electric
Cooling
- Central Air, Ceiling Fan(s)
Appliances
- Included: Dishwasher, Microwave, Range, Refrigerator
Features
- Eat-in Kitchen
- Windows: Windows - Vinyl
- Basement: Crawl Space
- Has fireplace: No
- Fireplace features: None
Interior area
- Total structure area: 1,200
- Total interior livable area: 1,200 sqft
Property
Parking
- Parking features: Main Level, Other
Features
- Has view: Yes
- View description: Country Setting
Lot
- Size: 0.53 Acres
- Features: Level
Details
- Parcel number: 006O C 00105
Construction
Type & style
- Home type: SingleFamily
- Property subtype: Single Family Residence
Materials
- Other, Vinyl Siding, Frame
Condition
- Year built: 2025
Utilities & green energy
- Sewer: Septic Tank
- Water: Public
Community & HOA
Community
- Security: Smoke Detector(s)
- Subdivision: Oakley Estates
Location
- Region: Livingston
Financial & listing details
- Price per square foot: $179/sqft
- Date on market: 8/28/2026
Estimated market value
Not available
Estimated sales range
Not available
Not available
Price history
| Date | Event | Price |
|---|---|---|
| 9/9/2026 | Pending sale | $215,000$179/sqft |
Source:  East Tennessee Realtors #1340926 Report a problem East Tennessee Realtors #1340926 Report a problem | ||
| 9/9/2026 | Price change | $215,000-1.3%$179/sqft |
Source: East Tennessee Realtors #1340926 Report a problem | ||
| 8/28/2026 | Listed for sale | $217,900$182/sqft |
Source: East Tennessee Realtors #1340926 Report a problem | ||
| 6/23/2026 | Pending sale | $217,900$182/sqft |
Source: East Tennessee Realtors #1340926 Report a problem | ||
| 6/10/2026 | Price change | $217,900-0.9%$182/sqft |
Source: East Tennessee Realtors #1340926 Report a problem | ||
| 5/15/2026 | Listed for sale | $219,929$183/sqft |
Source: East Tennessee Realtors #1340926 Report a problem | ||
Public tax history
Tax history is unavailable.
Monthly payment
Est. payment
Payment breakdown
Explore the cost of this home by adjusting the details. Changes won't be saved.Climate risks
Neighborhood: 38570
Nearby schools
Schools provided by the listing agent
- Elementary: Allons
- Middle: Livingston
- High: Livingston Academy
Source: East Tennessee Realtors. This data may not be complete. We recommend contacting the local school district to confirm school assignments for this home.
Similar homes
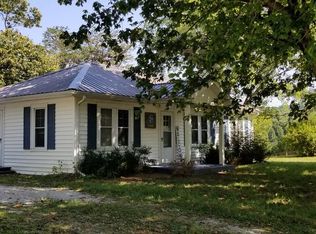
- $209,9003 bd2 ba1k sqft238 Jack St, Livingston, TN 38570For Sale
 MLS ID #244914, Julio Unzueta, Highlands Elite Real Estate LLC. UCMLS
 - $255,0003 bd2 ba1.4k sqft119 Woodland St, Livingston, TN 38570For Sale
 MLS ID #246998, Sarah Bryant, Prime Realty and Auction LLC. UCMLS
 - $218,0003 bd2 ba1.6k sqft307 Miller St, Livingston, TN 38570For Sale
 MLS ID #246092, David Eldridge, The Real Estate Collective. UCMLS
 - $219,0003 bd2 ba1.4k sqft1372 Jamestown Hwy, Livingston, TN 38570For Sale
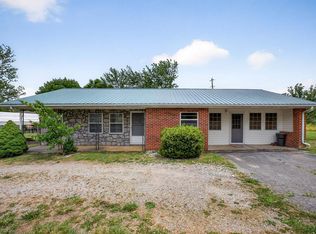 MLS ID #244490, Amber Flynn-Jared, The Real Estate Collective. UCMLS
 - $194,5002 bd1 ba1.4k sqft114 Ozone Rd, Monroe, TN 38573For SaleMLS ID #243864, Dino Cates, Exit Cross Roads Realty Livingston. UCMLS
- $219,0003 bd2 ba1.4k sqft1372 Jamestown Hwy, Livingston, TN 38570Active
 MLS ID #1341551, Amber Flynn-Jared, The Real Estate Collective. East Tennessee Realtors
 - $249,9003 bd1 ba1k sqft132 Petalbrook Ln, Livingston, TN 38570For SaleMLS ID #246837, Jennifer Givens, Highlands Elite Real Estate LLC. UCMLS
- $249,9003 bd1 ba1k sqft132 Petalbrook Ln, Livingston, TN 38570For Sale
 MLS ID #3529949, Jennifer Givens. RealTracs MLS as distributed by MLS GRID
 - $292,5003 bd2 ba1.2k sqft121 Oakley Estates Rd, Allons, TN 38541For SaleMLS ID #245268, Wayne Howell, EXIT Cross Roads Sparta. UCMLS
- $225,0003 bd1 ba1k sqft115 Airport Rd, Livingston, TN 38570For SaleMLS ID #244461, Jamie Killmon-Norris, The Heartland Real Estate Co., Llc. UCMLS
- $259,9003 bd2 ba1.1k sqft135 Doak Fletcher Ln, Allons, TN 38541For SaleMLS ID #244591, Brittany Bush, The Realty Firm. UCMLS
- $263,9003 bd2 ba1.3k sqft158 Thomas Rd, Livingston, TN 38570For SaleMLS ID #244863, Fallon Tharp, Webb Real Estate Co.. UCMLS
- $297,0003 bd2 ba1.5k sqft212 Austin Cir, Livingston, TN 38570For SaleMLS ID #246698, Ethan DeLoach, Highlands Elite Real Estate LLC. UCMLS
- $264,9003 bd2 ba1.1k sqft138 Buena Vista Dr, Livingston, TN 38570For SaleMLS ID #245571, Tennille Roska, The Realty Firm. UCMLS
- $259,9003 bd2 ba1.3k sqft399 Okalona Rd, Livingston, TN 38570For SaleMLS ID #244527, Fallon Tharp, Webb Real Estate Co.. UCMLS
- $199,9994 bd2 ba1.7k sqft135 Cedar Ln, Allons, TN 38541For SaleMLS ID #246962, Joshua Meadows, Highlands Elite Real Estate LLC. UCMLS
- $189,9292 bd1 ba896 sqft202 W 4th St, Livingston, TN 38570For SaleMLS ID #246807, Heather Skender-Newton, Skender-Newton Realty. UCMLS
- $189,9002 bd1 ba784 sqft7769 Willow Grove Hwy, Allons, TN 38541For SaleMLS ID #245086, Jamie Killmon-Norris, The Heartland Real Estate Co., Llc. UCMLS
