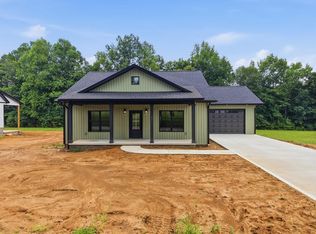
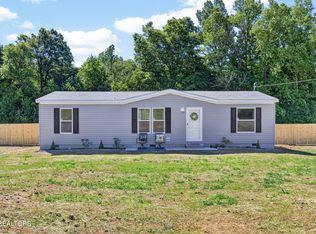
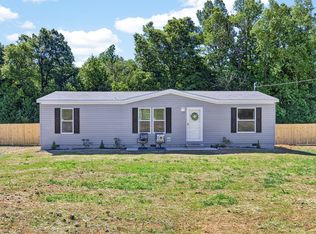
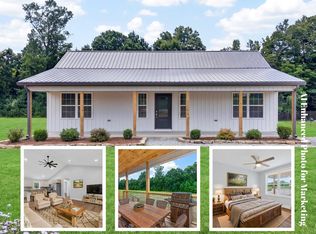
Check out this well maintained home situated on approximately 3 acres close to Livingston and Willow Grove Marina! This home has 3 bedrooms and 1 full bathroom all on one level and an additional shower in the full basement. Nice large shade trees and a large yard give just the right amount of privacy for those who favor a private setting. Needing more acreage? Additional acreage available to purchase with this home. Schedule your showing today!
Sold for $220,550
Price history
| Date | Event | Price |
|---|---|---|
| 8/7/2026 | Listing removed | $279,900$220/sqft |
Source:  RealTracs MLS as distributed by MLS GRID #3322340 Report a problem RealTracs MLS as distributed by MLS GRID #3322340 Report a problem | ||
| 8/4/2026 | Listed for sale | $279,900+26.9%$220/sqft |
Source: RealTracs MLS as distributed by MLS GRID #3322340 Report a problem | ||
| 12/22/2025 | Sold | $220,550+26%$173/sqft |
Source: Public Record Report a problem | ||
| 5/8/2020 | Listing removed | $175,000$138/sqft |
Source: EXIT ROCKY TOP REALTY #192672 Report a problem | ||
| 2/8/2020 | Listed for sale | $175,000+6.1%$138/sqft |
Source: EXIT ROCKY TOP REALTY #192672 Report a problem | ||
| 12/29/2019 | Listing removed | $165,000$130/sqft |
Source: EXIT ROCKY TOP REALTY #192672 Report a problem | ||
| 7/1/2019 | Price change | $165,000-41.1%$130/sqft |
Source: EXIT ROCKY TOP REALTY #192672 Report a problem | ||
| 12/27/2018 | Price change | $279,900+69.6%$220/sqft |
Source: Nolen Realty #187550 Report a problem | ||
| 9/29/2018 | Price change | $165,000-41.1%$130/sqft |
Source: Nolen Realty #187550 Report a problem | ||
| 8/9/2018 | Listed for sale | $279,900+36.5%$220/sqft |
Source: Nolen Realty #187550 Report a problem | ||
| 8/12/2010 | Listing removed | $205,000$161/sqft |
Source: Systems Engineering, Inc. #144613 Report a problem | ||
| 6/19/2010 | Price change | $205,000+51.9%$161/sqft |
Source: Systems Engineering, Inc. #144613 Report a problem | ||
| 6/17/2010 | Price change | $135,000-34.1%$106/sqft |
Source: Systems Engineering, Inc. #144613 Report a problem | ||
| 5/27/2010 | Price change | $205,000+51.9%$161/sqft |
Source: Systems Engineering, Inc. #144613 Report a problem | ||
| 5/26/2010 | Price change | $135,000-34.1%$106/sqft |
Source: Systems Engineering, Inc. #144613 Report a problem | ||
| 5/21/2010 | Price change | $205,000+51.9%$161/sqft |
Source: Systems Engineering, Inc. #144613 Report a problem | ||
| 5/20/2010 | Price change | $135,000-34.1%$106/sqft |
Source: Systems Engineering, Inc. #144613 Report a problem | ||
| 4/25/2010 | Price change | $205,000+51.9%$161/sqft |
Source: Systems Engineering, Inc. #144613 Report a problem | ||
| 4/23/2010 | Price change | $135,000-34.1%$106/sqft |
Source: Systems Engineering, Inc. #144613 Report a problem | ||
| 3/21/2010 | Price change | $205,000+51.9%$161/sqft |
Source: Systems Engineering, Inc. #144613 Report a problem | ||
| 3/15/2010 | Price change | $135,000-34.1%$106/sqft |
Source: Systems Engineering, Inc. #144612 Report a problem | ||
| 2/17/2010 | Price change | $205,000+51.9%$161/sqft |
Source: Systems Engineering, Inc. #144613 Report a problem | ||
| 2/13/2010 | Listed for sale | $135,000$106/sqft |
Source: Systems Engineering, Inc. #144613 Report a problem | ||


Get pre-qualified for a loan
At Zillow Home Loans, we can pre-qualify you in as little as 5 minutes with no impact to your credit score.An equal housing lender. NMLS #10287.
