OFFER DEADLINE: SUNDAY, MAY 19TH AT 10 PM. Enjoy a luxury lifestyle in Northampton Chase at 123 Orthodox Drive, a gorgeous turnkey home in the award-winning Council Rock School District. With updates and upgrades galore, this home offers 4 bedrooms, 2.5 baths and 3520 sq ft of living area not including a fabulous finished lower level. Situated on an open corner lot, the curb appeal invites you to come in and stay awhile. A two-story foyer welcomes you with elegance, featuring gleaming hardwood floors, a grand staircase and neutral color palette ready for your personal decor. This home combines a clean, chic style, beautiful natural light, modern amenities, newer systems, and a back yard ready for outdoor entertaining at its very best. The spacious living room, dining room and family room offer ample space and an inviting atmosphere for gatherings large or small. Whether you curl up with a great book by the family room wood-burning fireplace or gather around the dining room table with family and friends for a meal, this home perfectly blends elegance with comfort. The bright white center island kitchen boasts granite counters, striking slate-look floor, stone backsplash, stainless appliances including double oven, gas cooktop, refrigerator, dishwasher and microwave, a pantry, convenient coffee bar and butler's pantry ready for your bar or buffet. The breakfast room opens to a sprawling composite deck, inground swimming pool and fenced back yard, creating great flow for seamless indoor/outdoor parties and barbeques. This lush back yard oasis provides the ideal back drop for memorable summer pool gatherings, al fresco dining or simple outdoor relaxation. The plush yard extends past the fence-line out to Temperance Lane. The first floor also offers a spacious 10' ceiling office with slate-look flooring, freshly painted walls, expansive sun-drenched windows. The laundry room and a nicely appointed powder room complete the first floor. The second floor has 4 bedrooms with hardwood flooring and 2 full bathrooms. Retreat to the primary bedroom for a luxurious bubbly soak in the bright vaulted ensuite bath replete with two vanities, jetted tub and tile shower stall. Need some quiet time? Relax in the spacious sitting room when you need a little break. Two walk-in closets offer built-in organization systems for terrific storage. Three other large bedrooms share a stylish remodeled hall bath with dual gray-painted vanity and seamless glass shower enclosure. Looking for additional family space? Don't miss the huge finished lower level with versatile open recreation room, exercise area and adjacent unfinished area with generous storage. Best yet, recent updates/upgrades include new roof and 6" gutters (2020), new water heater (2021), new 2-zone Carrier heating system (2021), new 2-zone Carrier A/C system (2021), all-house Generac generator (2018), pool pump 2022/filter 2023/heater 2022/chlorination system 2024, garage openers 2022, 2nd floor hardwood (2018), hall bath remodel (2021), office remodel (2024), double oven & dishwasher (2024), microwave (2019). Take advantage of wonderful nearby shopping and quaint eateries popping up all over the Richboro area. Do not miss this rare gem - fall in love with 123 Orthodox Drive and make it your forever home. Schedule your private tour today.
Sold for $940,000
$940,000
123 Orthodox Dr, Richboro, PA 18954
4beds
3,520sqft
Single Family Residence
Built in 1994
0.73 Acres Lot
$1,078,200 Zestimate®
$267/sqft
$5,245 Estimated rent
Home value
$1,078,200
$1.02M - $1.14M
$5,245/mo
Zestimate® history
Owner options
List your home for rent
$5,245/mo
Rent Zestimate®
Find your next renter with Zillow Rental Manager. Plus, with online applications, you can quickly screen prospective tenants – for free.
$5,245/mo
Rent Zestimate®
Refinance and save
$6,013/mo
Est. payment
Refinancing to a lower rate could help reduce your monthly payments and save thousands over the life of the loan.
$6,013/mo
Est. payment
Explore your selling options
Work with a Zillow partner agent
Leverage their expertise and Zillow's premium Showcase listings to get your home seen by more buyers.
Get startedList with your own agent
Get your home in front of millions of buyers by listing it on Zillow.
Learn how to do itSell it yourself
Take full control of how buyers see your home on Zillow by listing For Sale by Owner (FSBO).
List your homeWhat's special
Zillow last checked:
Listing updated:
Listed by:
NANCY McHenry 215-514-9685,
Coldwell Banker Hearthside
Bought with:
Carie Ann Ochsenreither, 2332552
Keller Williams Real Estate-Doylestown
Source: Bright MLS,MLS#: PABU2071234
Facts & features
Interior
Bedrooms & bathrooms
- Bedrooms: 4
- Bathrooms: 4
- Full bathrooms: 2
- 1/2 bathrooms: 2
- Main level bathrooms: 1
Rooms
- Room types: Living Room, Dining Room, Primary Bedroom, Sitting Room, Bedroom 2, Bedroom 3, Bedroom 4, Kitchen, Family Room, Foyer, Breakfast Room, Laundry, Office, Recreation Room, Storage Room, Primary Bathroom, Full Bath, Half Bath
Basement
- Area: 0
Heating
- Forced Air, Natural Gas
Cooling
- Central Air, Electric
Appliances
- Included: Microwave, Dishwasher, Disposal, Dryer, Energy Efficient Appliances, Double Oven, Self Cleaning Oven, Oven, Refrigerator, Stainless Steel Appliance(s), Cooktop, Gas Water Heater
- Laundry: Main Level, Laundry Room
Features
- Attic, Breakfast Area, Built-in Features, Butlers Pantry, Ceiling Fan(s), Chair Railings, Crown Molding, Curved Staircase, Family Room Off Kitchen, Kitchen Island, Pantry, Recessed Lighting, Bathroom - Stall Shower, Bathroom - Tub Shower, Upgraded Countertops, Walk-In Closet(s), Dry Wall
- Flooring: Hardwood, Carpet, Ceramic Tile, Luxury Vinyl, Wood
- Windows: Energy Efficient, Double Hung, Stain/Lead Glass
- Basement: Heated,Finished
- Number of fireplaces: 1
- Fireplace features: Mantel(s), Stone, Wood Burning
Interior area
- Total structure area: 3,520
- Total interior livable area: 3,520 sqft
- Finished area above ground: 3,520
- Finished area below ground: 0
Property
Parking
- Total spaces: 7
- Parking features: Garage Faces Side, Garage Door Opener, Inside Entrance, Oversized, Asphalt, Attached, Driveway, On Street
- Attached garage spaces: 2
- Uncovered spaces: 5
Accessibility
- Accessibility features: None
Features
- Levels: Two
- Stories: 2
- Patio & porch: Deck, Patio
- Exterior features: Awning(s), Lighting
- Has private pool: Yes
- Pool features: Concrete, Fenced, Heated, In Ground, Private
- Fencing: Full
Lot
- Size: 0.73 Acres
- Dimensions: 110 x 199
- Features: Corner Lot, Front Yard, Level, Mountainous
Details
- Additional structures: Above Grade, Below Grade
- Parcel number: 31011194
- Zoning: AR
- Special conditions: Standard
Construction
Type & style
- Home type: SingleFamily
- Architectural style: Colonial
- Property subtype: Single Family Residence
Materials
- Frame
- Foundation: Concrete Perimeter
- Roof: Asphalt
Condition
- Excellent
- New construction: No
- Year built: 1994
Utilities & green energy
- Electric: 200+ Amp Service
- Sewer: Public Sewer
- Water: Public
- Utilities for property: Underground Utilities
Community & HOA
Community
- Subdivision: Northampton Chase
HOA
- Has HOA: No
Location
- Region: Richboro
- Municipality: NORTHAMPTON TWP
Financial & listing details
- Price per square foot: $267/sqft
- Tax assessed value: $61,040
- Annual tax amount: $11,244
- Date on market: 5/17/2024
- Listing agreement: Exclusive Right To Sell
- Inclusions: Refrigerator, Washer, Dryer, Shed, All Pool Equipment, Fabric Window Treatments, Snow Blower (all In 'as Is' Working Condition).
- Ownership: Fee Simple
Price history
| Date | Event | Price |
|---|---|---|
| 7/9/2024 | Sold | $940,000+10.6%$267/sqft |
Source:  Bright MLS #PABU2071234 Report a problem Bright MLS #PABU2071234 Report a problem | ||
| 5/21/2024 | Pending sale | $850,000$241/sqft |
Source: Bright MLS #PABU2071234 Report a problem | ||
| 5/17/2024 | Listed for sale | $850,000+35.4%$241/sqft |
Source: Bright MLS #PABU2071234 Report a problem | ||
| 9/15/2018 | Sold | $628,000-0.2%$178/sqft |
Source: Public Record Report a problem | ||
| 7/1/2018 | Price change | $629,000-1.6%$179/sqft |
Source: RE/MAX Properties-Newtown #1001757424 Report a problem | ||
| 6/2/2018 | Listed for sale | $639,000+114.7%$182/sqft |
Source: RE/MAX Properties-Newtown #1001757424 Report a problem | ||
| 6/2/1994 | Sold | $297,633$85/sqft |
Source: Public Record Report a problem | ||
Public tax history
| Year | Property taxes | Tax assessment |
|---|---|---|
| 2025 | $12,252 +2.3% | $61,040 |
| 2024 | $11,977 +8.1% | $61,040 |
| 2023 | $11,080 +0.9% | $61,040 |
| 2022 | $10,979 +3.3% | $61,040 |
| 2021 | $10,632 +2.3% | $61,040 |
| 2020 | $10,393 +6.4% | $61,040 |
| 2018 | $9,771 +4% | $61,040 |
| 2017 | $9,394 +35.9% | $61,040 |
| 2016 | $6,915 | $61,040 |
| 2015 | -- | $61,040 |
| 2014 | -- | $61,040 |
| 2013 | -- | $61,040 |
| 2012 | -- | $61,040 |
| 2011 | -- | $61,040 |
| 2010 | -- | $61,040 |
| 2009 | -- | $61,040 |
| 2008 | -- | $61,040 |
| 2007 | -- | $61,040 |
| 2006 | -- | $61,040 |
| 2005 | -- | $61,040 +300% |
| 2004 | -- | $15,260 +3.8% |
| 2003 | -- | $14,700 |
| 2002 | -- | $14,700 |
| 2000 | -- | $14,700 |
Find assessor info on the county website
Neighborhood: 18954
Nearby homes
- $1,123,4004 bd3 ba4.7k sqft119 Orthodox Dr, Richboro, PA 18954Off Market
- $931,1004 bd3 ba3.8k sqft131 Orthodox Dr, Richboro, PA 18954Off Market
- $833,7004 bd3 ba3k sqft1275 Temperance Ln, Richboro, PA 18954Off Market
- $1,133,6004 bd3 ba3.9k sqft115 Orthodox Dr, Richboro, PA 18954Off Market
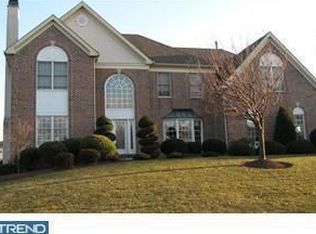
- $592,2004 bd2 ba1.5k sqft106 Cherokee Dr, Richboro, PA 18954Off Market
- $994,8004 bd2 ba3.7k sqft124 Orthodox Dr, Richboro, PA 18954Off Market
- $1,158,1004 bd3 ba3.7k sqft120 Orthodox Dr, Richboro, PA 18954Off Market
- $606,8003 bd2 ba1.2k sqft1320 Temperance Ln, Richboro, PA 18954Off Market
Nearby schools
GreatSchools rating
- 7/10Wrightstown Elementary SchoolGrades: K-6Distance: 3 mi
- 9/10Newtown Middle SchoolGrades: 7-8Distance: 3.5 mi
- 10/10Council Rock High School NorthGrades: 9-12Distance: 3.9 mi
Schools provided by the listing agent
- High: Council Rock High School South
- District: Council Rock
Source: Bright MLS. This data may not be complete. We recommend contacting the local school district to confirm school assignments for this home.
Get a cash offer in 3 minutes
Find out how much your home could sell for in as little as 3 minutes with a no-obligation cash offer.
Estimated market value
$1,078,200
Get a cash offer in 3 minutes
Find out how much your home could sell for in as little as 3 minutes with a no-obligation cash offer.
Estimated market value
$1,078,200
- Pennsylvania
- Bucks County
- Richboro
- 18954
- 123 Orthodox Dr
Nearby cities
Nearby zip codes
Other Richboro Topics
