Skip main navigation
Sold for $720,000
  • $720,000

    1275 Temperance Ln, Richboro, PA 18954

    4beds
    2,746sqft
    Single Family Residence
    Built in 1977
    0.79 Acres Lot
    $829,700 Zestimate®
    $262/sqft
    $4,114 Estimated rent

    Home value

    $829,700

    $788,000 - $871,000

    $4,114/mo

    Zestimate® history
    Loading
    Loading...

    Owner options

    List your home for rent

    $4,114/mo

    Rent Zestimate®

    Find your next renter with Zillow Rental Manager. Plus, with online applications, you can quickly screen prospective tenants – for free.

    Learn more

    $4,114/mo

    Rent Zestimate®

    Refinance and save

    $4,549/mo

    Est. payment

    Refinancing to a lower rate could help reduce your monthly payments and save thousands over the life of the loan.

    See today's rates

    $4,549/mo

    Est. payment

    Explore your selling options

    Work with a Zillow partner agent

    Leverage their expertise and Zillow's premium Showcase listings to get your home seen by more buyers.

    Get started

    List with your own agent

    Get your home in front of millions of buyers by listing it on Zillow.

    Learn how to do it

    Sell it yourself

    Take full control of how buyers see your home on Zillow by listing For Sale by Owner (FSBO).

    List your home

    What's special

    Brick fireplaceCouncil rock school districtUpdated half bathFire pitHardwood floorNew tiled floorMagnificent landscaping
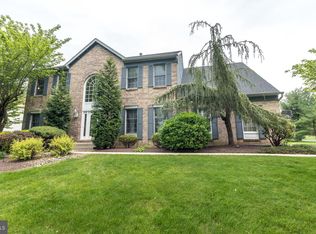
    Meticulously maintained corner home site with magnificent landscaping in Bucks County! Council Rock School District. Over 3/4 an acre of picturesque yard with in-ground pool. Immaculate! As you walk up the newly paved driveway, that features a two-car garage, you will immediately notice the 2022/2023 upgrades of all new siding, new roof and all new white aluminum trim and gutters. Enter the home foyer with a marble floor and ample closets. As you pass by an updated half bath, you will enter a large family room with recessed lighting and a brick fireplace with a wood burning insert. Open the French doors that lead into a large Florida room that features a custom-made bar with hidden storage massive glass window & doors overlooking your outdoor oasis and entertaining space featuring a recent renovated 28,000 gallon heated tiled pool with an attached hot tub and concrete pool deck. This area is surrounded by a hand laid brick patio, with a fire pit and a sprawling back yard for entertaining your family & friends. You will notice a custom built 14X24 outbuilding – pool house that will add to your entertainment space that features a fully insulated and dry walled and carpeted first floor, with a second fully floored attic for extra storage. As you return to the house thru the family room you will notice a laundry room with full size washer & dryer, sink and ample storage. As you proceed up a short flight of steps, you will enter a beautiful 2022 newly renovated eat in kitchen that features a new tiled floor, expansive white wood cabinetry and quartz countertops, with glass tiled backsplash, stainless steel appliances. This room overlooks the patio and pool thru a large bay window. Wainscoting flows from kitchen into generous formal dining room with hardwood floor and large bay window. As you walk into a large living room, you will notice massive new windows overlooking the front yard. As you continue up the stairs you will notice an incredible main hallway bath with a full tub with a subway tiled surround, double vanity, with tiled backsplash, ceramic plank tile floor, with white bead board wall feature. The primary bedroom with a newly renovated 2023 bath with large format tile with niches, new floor, vanity, mirror, and lighting. The nice size bedroom features a walk-in closet. This floor features two other large bedrooms with large closets. The fourth large bedroom is located up a small flight of steps with access to extended storage closets and a large partially floored attic for additional storage. This home shows beautifully in this desired neighborhood with friendly neighbors!

    Zillow last checked:

    Listing updated:

    Listed by:

    Zach Dupras 302-242-5280,

    Coldwell Banker Realty

    Bought with:

    Morgan Thomas, rs351375

    Compass RE

    Deana Corrigan, RS285401

    Compass RE

    Source: Bright MLS,MLS#: PABU2049548MLS Logo

    Facts & features

    Interior

    Bedrooms & bathrooms
    • Bedrooms: 4
    • Bathrooms: 3
    • Full bathrooms: 2
    • 1/2 bathrooms: 1
    • Main level bathrooms: 1
    Basement
    • Area: 0
    Heating
    • Heat Pump, Forced Air, Oil, Electric
    Cooling
    • Central Air, Electric
    Appliances
    • Included: Microwave, Dishwasher, Dryer, Washer, Stainless Steel Appliance(s), Electric Water Heater
    Features
    • Attic, Bar, Formal/Separate Dining Room, Eat-in Kitchen, Primary Bath(s), Upgraded Countertops
    • Has basement: No
    • Number of fireplaces: 1
    Interior area
    • Total structure area: 2,746
    • Total interior livable area: 2,746 sqft
    • Finished area above ground: 2,746
    • Finished area below ground: 0

    Property

    Parking
    • Total spaces: 8
    • Parking features: Driveway
    • Uncovered spaces: 8
    Accessibility
    • Accessibility features: None
    Features
    • Levels: Two
    • Stories: 2
    • Has private pool: Yes
    • Pool features: In Ground, Heated, Concrete, Private
    Lot
    • Size: 0.79 Acres
    • Dimensions: 121.00 x 201.00
    Details
    • Additional structures: Above Grade, Below Grade
    • Parcel number: 31011099
    • Zoning: R2
    • Special conditions: Standard

    Construction

    Type & style
    • Home type: SingleFamily
    • Architectural style: Traditional
    • Property subtype: Single Family Residence
    Materials
    • Frame
    • Foundation: Block
    Condition
    • New construction: No
    • Year built: 1977

    Utilities & green energy

    • Sewer: Public Sewer
    • Water: Public

    Community & neighborhood

    Location
    • Region: Richboro
    • Subdivision: Westview
    • Municipality: NORTHAMPTON TWP

    Other

    Other facts
    • Listing agreement: Exclusive Agency
    • Ownership: Fee Simple

    Price history

    DateEventPrice
    7/21/2023Sold$720,000+10.8%$262/sqft
    Source: Bright MLS #PABU2049548 Report a problem
    5/23/2023Contingent$650,000$237/sqft
    Source: Bright MLS #PABU2049548 Report a problem
    5/17/2023Listed for sale$650,000+225%$237/sqft
    Source: Bright MLS #PABU2049548 Report a problem
    8/3/1994Sold$200,000$73/sqft
    Source: Public Record Report a problem

    Public tax history

    YearProperty taxesTax assessment
    2025$8,013 +2.3%$39,920
    2024$7,833 +8.1%$39,920
    2023$7,247 +0.9%$39,920
    2022$7,180 +3.3%$39,920
    2021$6,953 +2.3%$39,920
    2020$6,797 +6.4%$39,920
    2018$6,390 +4%$39,920
    2017$6,144 +38.8%$39,920
    2016$4,428 $39,920
    2015-- $39,920
    2014-- $39,920
    2013-- $39,920
    2012-- $39,920
    2011-- $39,920
    2010-- $39,920
    2009-- $39,920
    2008-- $39,920
    2007-- $39,920
    2006-- $39,920
    2005-- $39,920 +300%
    2004-- $9,980
    2003-- $9,980
    2002-- $9,980
    2000-- $9,980

    Find assessor info on the county website

    Neighborhood: 18954

    Nearby schools

    GreatSchools rating
    Schools provided by the listing agent
    • District: Council Rock

    Source: Bright MLS. This data may not be complete. We recommend contacting the local school district to confirm school assignments for this home.

    Get a cash offer in 3 minutes
    Find out how much your home could sell for in as little as 3 minutes with a no-obligation cash offer.
    Estimated market value
    $829,700
    Get a cash offer in 3 minutes
    Find out how much your home could sell for in as little as 3 minutes with a no-obligation cash offer.
    Estimated market value
    $829,700