Skip main navigation
Closed
  • $150,000

    123 Peach St, Park Forest, IL 60466

    4beds
    1,778sqft
    Single Family Residence
    Built in 1951
    7,492.32 Square Feet Lot
    $155,300 Zestimate®
    $84/sqft
    $2,778 Estimated rent

    Home value

    $155,300

    $140,000 - $172,000

    $2,778/mo

    Zestimate® history
    Loading
    Loading...

    Owner options

    List your home for rent

    $2,778/mo

    Rent Zestimate®

    Find your next renter with Zillow Rental Manager. Plus, with online applications, you can quickly screen prospective tenants – for free.

    Learn more

    $2,778/mo

    Rent Zestimate®

    Refinance and save

    $1,122/mo

    Est. payment

    Refinancing to a lower rate could help reduce your monthly payments and save thousands over the life of the loan.

    See today's rates

    $1,122/mo

    Est. payment

    Explore your selling options

    Work with a Zillow partner agent

    Leverage their expertise and Zillow's premium Showcase listings to get your home seen by more buyers.

    Get started

    List with your own agent

    Get your home in front of millions of buyers by listing it on Zillow.

    Learn how to do it

    Sell it yourself

    Take full control of how buyers see your home on Zillow by listing For Sale by Owner (FSBO).

    List your home

    What's special

    Cozy wood-burning fireplaceComfortable bedroomsEat-in kitchenLarge patio
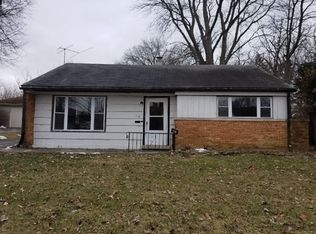
    Welcome to this charming two-story home in the heart of Park Forest, offering 4 bedrooms and 2.5 baths. The spacious living room seamlessly flows into the eat-in kitchen, creating a warm and inviting gathering space. The main level features two comfortable bedrooms, a full bath, and an additional half bath for convenience. A large family room with a cozy wood-burning fireplace adds character and charm. Upstairs, you'll find two more bedrooms and a full bath, providing plenty of room for family or guests. The big backyard with its large patio is perfect for entertaining, play, or simply relaxing with family and friends. Recent updates include a boiler and water heater replaced in 2023, and a roof that's approximately six years old, giving peace of mind for years to come. With its prime location near shopping, dining, schools, and recreational activities-as well as easy access to major transportation routes-this home has so much potential to make it your own.

    Zillow last checked:

    Listing updated:

    Listing courtesy of:

    Amy Kite, ABR,CRS,E-PRO,SRES,TRC (847)877-9881,

    Keller Williams Infinity,

    Sherry Landa 773-558-3858,

    Keller Williams Infinity

    Bought with:

    Sonjia Douglas

    Carter Realty Group

    Source: MRED as distributed by MLS GRID,MLS#: 12444570MLS Logo

    Facts & features

    Interior

    Bedrooms & bathrooms
    • Bedrooms: 4
    • Bathrooms: 3
    • Full bathrooms: 2
    • 1/2 bathrooms: 1
    Primary bedroom
    • Level: Second
    • Area: 210 Square Feet
    • Dimensions: 15X14
    Bedroom 2
    • Level: Second
    • Area: 132 Square Feet
    • Dimensions: 12X11
    Bedroom 3
    • Level: Main
    • Area: 120 Square Feet
    • Dimensions: 12X10
    Bedroom 4
    • Level: Main
    • Area: 154 Square Feet
    • Dimensions: 14X11
    Family room
    • Level: Main
    • Area: 273 Square Feet
    • Dimensions: 21X13
    Kitchen
    • Features: Kitchen (Eating Area-Table Space)
    • Level: Main
    • Area: 132 Square Feet
    • Dimensions: 12X11
    Laundry
    • Level: Main
    • Area: 77 Square Feet
    • Dimensions: 11X7
    Living room
    • Level: Main
    • Area: 216 Square Feet
    • Dimensions: 18X12
    Heating
    • Forced Air, Steam
    Cooling
    • Window Unit(s)
    Appliances
    • Included: Range, Dishwasher, Refrigerator, Freezer, Washer, Dryer
    • Laundry: Main Level, In Unit
    Features
    • Basement: None
    • Number of fireplaces: 1
    • Fireplace features: Wood Burning, Family Room
    Interior area
    • Total structure area: 0
    • Total interior livable area: 1,778 sqft

    Property

    Parking
    • Total spaces: 2
    • Parking features: Driveway, Yes, Owned
    • Has uncovered spaces: Yes
    Accessibility
    • Accessibility features: No Disability Access
    Features
    • Stories: 2
    • Patio & porch: Patio
    Lot
    • Size: 7,492 sqft
    • Dimensions: 64x127x57x126
    Details
    • Parcel number: 31361040090000
    • Special conditions: None

    Construction

    Type & style
    • Home type: SingleFamily
    • Property subtype: Single Family Residence
    Materials
    • Brick
    • Roof: Asphalt
    Condition
    • New construction: No
    • Year built: 1951

    Utilities & green energy

    • Sewer: Public Sewer
    • Water: Public

    Community & neighborhood

    Community
    • Community features: Sidewalks
    Location
    • Region: Park Forest

    HOA & financial

    HOA
    • Services included: None

    Other

    Other facts
    • Listing terms: Conventional
    • Ownership: Fee Simple

    Price history

    DateEventPrice
    11/7/2025Sold$150,000$84/sqft
    Source: MRED as distributed by MLS GRID #12444570 Report a problem
    9/26/2025Contingent$150,000$84/sqft
    Source: MRED as distributed by MLS GRID #12444570 Report a problem
    9/4/2025Listed for sale$150,000+56.3%$84/sqft
    Source: MRED as distributed by MLS GRID #12444570 Report a problem
    8/16/1999Sold$96,000$54/sqft
    Source: Public Record Report a problem

    Public tax history

    YearProperty taxesTax assessment
    2024-- $16,000 +0%
    2023$9,285 +8%$15,999 +63%
    2022$8,599 +0.5%$9,815
    2021$8,557 +6%$9,815
    2020$8,076 -6.5%$9,815 -13.7%
    2019$8,639 +3.8%$11,367
    2018$8,320 -0.1%$11,367
    2017$8,331 -1.5%$11,367 +3.3%
    2016$8,462 +3.9%$11,009
    2015$8,147 +2.4%$11,009
    2014$7,960 +8.5%$11,009 -2.7%
    2013$7,335 +3%$11,312
    2012$7,121 +3.5%$11,312
    2011$6,877 +16%$11,312 -14.9%
    2010$5,930 +12.4%$13,287
    2009$5,276 +8.3%$13,287 -5%
    2008$4,874 +3.9%$13,986 +3.3%
    2007$4,690 +3.2%$13,544
    2006$4,544 +7.9%$13,544
    2005$4,213 -3.9%$13,544 +28.6%
    2004$4,386 +15.2%$10,531
    2003$3,808 -13.3%$10,531
    2002$4,394 +26.7%$10,531 +3%
    2001$3,468 -16.1%$10,227
    2000$4,132 +27.3%$10,227
    1999$3,246 $10,227

    Find assessor info on the county website

    Neighborhood: 60466

    Nearby schools

    GreatSchools rating
    Schools provided by the listing agent
    • High: Fine Arts And Communications Cam
    • District: 163

    Source: MRED as distributed by MLS GRID. This data may not be complete. We recommend contacting the local school district to confirm school assignments for this home.

    Get pre-qualified for a loan
    At Zillow Home Loans, we can pre-qualify you in as little as 5 minutes with no impact to your credit score.

    An equal housing lender. NMLS #10287.