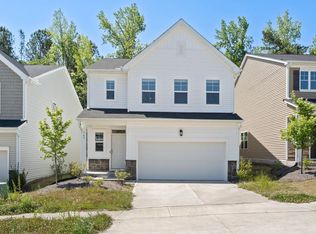

This 4-bedroom, 2.5-bath home welcomes you with an open floor plan that keeps everyone connected while still giving you room to breathe. Sunlight pours through the windows, filling the home with a warm, inviting glow that makes every day feel a little brighter. Upstairs, you'll find a huge bonus room that's ready to become whatever your lifestyle needs: a movie lounge, game room, home office, workout space, playroom, or all of the above. The thoughtful floor plan flows naturally from room to room, creating an easy, comfortable feel that's perfect for both quiet evenings and lively get-togethers. Storage won't be an afterthought here. With plenty of space to tuck things away, it's easy to keep the home feeling organized while still having room for everything that makes it yours. When you're ready to venture out, the community pool is just a short distance away making for perfect sunny afternoons without the hassle of maintenance. When it's time for dinner, shopping, or a night out, you're just minutes from the restaurants, entertainment, and conveniences of Brier Creek and RTP, making commuting and weekend plans equally effortless. Whether you're hosting friends, working from home, or simply enjoying a quiet morning coffee in the sunshine, this home offers the kind of flexible, easygoing space that adapts to the way you live. Come see why this one feels less like a rental and more like the place your next chapter begins. No pets. Professionally managed. Home conveys unfurnished.
House for rent
$2,750/moFees may apply
123 Pepperwood Way, Durham, NC 27703
4beds
2,880sqft
Price may not include required fees and charges. Learn more|
Singlefamily
Available Sat Aug 1 2026
No pets
In unit laundry
2 Parking spaces parking
What's special
Huge bonus roomOpen floor planThoughtful floor plan
- 18 days |
- -- |
- -- |
Zillow last checked:
Listing updated:
Travel times

Let’s turn your rent into credit progress
Build credit history with every on-time payment and get credit for the payment you’re already making.
Facts & features
Interior
Bedrooms & bathrooms
- Bedrooms: 4
- Bathrooms: 3
- Full bathrooms: 2
- 1/2 bathrooms: 1
Appliances
- Laundry: In Unit, Upper Level
Interior area
- Total interior livable area: 2,880 sqft
Property
Parking
- Total spaces: 2
- Details: Contact manager
Details
- Parcel number: 221998
Construction
Type & style
- Home type: SingleFamily
- Property subtype: SingleFamily
Condition
- Year built: 2019
Community & HOA
Location
- Region: Durham
Financial & listing details
- Lease term: 12 Months
Nearby apartments for rent
Price history
| Date | Event | Price |
|---|---|---|
| 7/10/2026 | Listed for rent | $2,750$1/sqft |
Source: Doorify MLS #10179141 Report a problem | ||
| 4/18/2019 | Sold | $404,012$140/sqft |
Source:  Doorify MLS #2242125 Report a problem Doorify MLS #2242125 Report a problem | ||
Neighborhood: 27703
Nearby schools
GreatSchools rating
- 5/10Spring Valley Elementary SchoolGrades: PK-5Distance: 3 mi
- 5/10Neal MiddleGrades: 6-8Distance: 3.7 mi
- 2/10Southern School of Energy and SustainabilityGrades: 9-12Distance: 5.9 mi