Welcome to 123 Piebald Drive! Beautifully maintained home nestled on 1.06 acres in sought-after King, NC. Enjoy cul-de-sac living while relaxing on the welcoming front porch or entertaining from the screened-in patio overlooking the spacious tree-lined and fenced backyard. With five bedrooms and three full baths, this home offers the perfect combination of comfort, functionality, and outdoor living. Filled with natural light, the versatile floor plan features a main-level office/bedroom and full bath, ideal for guests, remote work, or multi-generational living. Upstairs, you'll find three additional bedrooms, a spacious bonus area, and a generous primary suite with an ensuite bath. Updated fixtures throughout add modern appeal, while pride of ownership is evident in every detail. Offering plenty of space to live, work, and entertain indoors or out, this move-in-ready home is a standout and a must-see! Schedule your showing today!
Pending
$409,900
123 Piebald Dr, King, NC 27021
5beds
2,774sqft
Stick/Site Built, Residential, Single Family Residence
Built in 2024
1.06 Acres Lot
$408,300 Zestimate®
$--/sqft
$47/mo HOA
What's special
Filled with natural lightWelcoming front porchSpacious bonus areaUpdated fixtures throughoutVersatile floor planCul-de-sac livingFive bedrooms
- 34 days |
- 177 |
- 3 |
Likely to sell faster than
Zillow last checked:
Listing updated:
Listed by:
Blake Ginther 336-283-8689,
Keller Williams Realty Elite,
Mary Cates 336-999-4939,
Keller Williams Realty Elite
Source: Triad MLS,MLS#: 1224581 Originating MLS: Winston-Salem
Originating MLS: Winston-SalemFacts & features
Interior
Bedrooms & bathrooms
- Bedrooms: 5
- Bathrooms: 3
- Full bathrooms: 3
- Main level bathrooms: 1
Primary bedroom
- Level: Second
- Dimensions: 18 x 15
Bedroom 2
- Level: Main
- Dimensions: 10.92 x 10.92
Bedroom 3
- Level: Second
- Dimensions: 13.58 x 11.25
Bedroom 4
- Level: Second
- Dimensions: 12.83 x 11.75
Bedroom 5
- Level: Second
- Dimensions: 11.75 x 10.83
Den
- Level: Second
- Dimensions: 18.33 x 14.5
Dining room
- Level: Main
- Dimensions: 10.17 x 10
Entry
- Level: Main
- Dimensions: 12.67 x 4.92
Kitchen
- Level: Main
- Dimensions: 12.92 x 10
Laundry
- Level: Second
- Dimensions: 6.58 x 5.92
Living room
- Level: Main
- Dimensions: 18 x 15.25
Office
- Level: Main
- Dimensions: 12.33 x 11.67
Heating
- Forced Air, Zoned, Natural Gas
Cooling
- Central Air, Zoned
Appliances
- Included: Microwave, Dishwasher, Disposal, Gas Cooktop, Free-Standing Range, Electric Water Heater
- Laundry: Dryer Connection, Washer Hookup
Features
- Ceiling Fan(s), Dead Bolt(s), Kitchen Island, Pantry, Solid Surface Counter
- Flooring: Carpet, Tile, Vinyl
- Doors: Insulated Doors
- Windows: Insulated Windows
- Has basement: No
- Attic: Pull Down Stairs
- Number of fireplaces: 1
- Fireplace features: Gas Log, Living Room
Interior area
- Total structure area: 2,774
- Total interior livable area: 2,774 sqft
- Finished area above ground: 2,774
Property
Parking
- Total spaces: 2
- Parking features: Driveway, Garage, Paved, Garage Door Opener, Attached, Garage Faces Front
- Attached garage spaces: 2
- Has uncovered spaces: Yes
Features
- Levels: Two
- Stories: 2
- Patio & porch: Porch
- Pool features: None
- Fencing: Fenced
Lot
- Size: 1.06 Acres
- Features: City Lot, Cul-De-Sac, Subdivided, Not in Flood Zone, Subdivision
Details
- Parcel number: 6902458902
- Zoning: R-20
- Special conditions: Owner Sale
Construction
Type & style
- Home type: SingleFamily
- Architectural style: Traditional
- Property subtype: Stick/Site Built, Residential, Single Family Residence
Materials
- Stone, Vinyl Siding
- Foundation: Slab
Condition
- Year built: 2024
Utilities & green energy
- Sewer: Public Sewer
- Water: Public
Community & HOA
Community
- Security: Security System, Smoke Detector(s)
- Subdivision: Saddle Ridge
HOA
- Has HOA: Yes
- HOA fee: $47 monthly
Location
- Region: King
Financial & listing details
- Tax assessed value: $388,900
- Annual tax amount: $4,258
- Date on market: 6/18/2026
- Cumulative days on market: 9 days
- Listing agreement: Exclusive Right To Sell
- Listing terms: Cash,Conventional,FHA,VA Loan
Estimated market value
$408,300
$388,000 - $429,000
$2,867/mo
Price history
| Date | Event | Price |
|---|---|---|
| 6/26/2026 | Pending sale | $409,900 |
Source:  Triad MLS #1224581 Report a problem Triad MLS #1224581 Report a problem | ||
| 6/18/2026 | Listed for sale | $409,900+5.3% |
Source: Triad MLS #1224581 Report a problem | ||
| 8/30/2024 | Sold | $389,380 |
Source: Triad MLS #1145750 Report a problem | ||
| 6/12/2024 | Pending sale | $389,380 |
Source: Triad MLS #1145750 Report a problem | ||
Public tax history
Tax history is unavailable.
Monthly payment
Est. payment
Payment breakdown
Explore the cost of this home by adjusting the details. Changes won't be saved.Climate risks
Neighborhood: 27021
Nearby schools
GreatSchools rating
- 8/10Poplar Springs Elementary SchoolGrades: PK-5Distance: 0.9 mi
- 9/10Chestnut Grove MiddleGrades: 6-8Distance: 3 mi
- 7/10West Stokes HighGrades: 9-12Distance: 2.7 mi
- $378,4854 bd3 ba2.4k sqft127 Piebald Dr, King, NC 27021Sold

- $380,0504 bd3 ba2.4k sqft122 Piebald Dr, King, NC 27021Sold
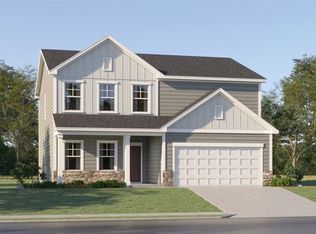
- $347,0004 bd2 ba1.7k sqft126 Piebald Dr, King, NC 27021Sold
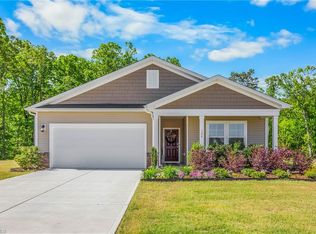
- $377,3805 bd3 ba2.7k sqft118 Piebald Dr, King, NC 27021Sold
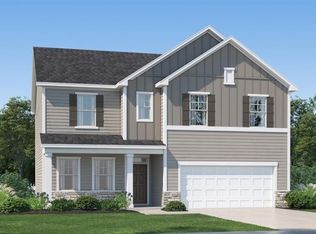
- $339,9904 bd2 ba1.6k sqft119 Piebald Dr, King, NC 27021Sold
- $--28.15 AcresMountain View Rd, King, NC 27021Off Market
- $338,8104 bd2 ba1.6k sqft107 Piebald Dr, King, NC 27021Sold
- $375,2805 bd3 ba2.7k sqft115 Piebald Dr, King, NC 27021Sold
A local agent can set up tours, give advice and negotiate with sellers.
Similar homes
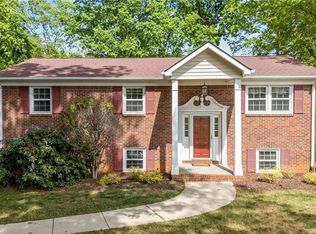
- $459,9004 bd4 ba3k sqft340 Mountain View Rd, King, NC 27021For Sale
 MLS ID #1217319, Brenda P. Mabe. Triad MLS
 - $329,9003 bd2 ba1.4k sqft208 Cotswold Ln, King, NC 27021For Sale
 MLS ID #1228071, Lance Jenkins. Triad MLS
 - $347,5493 bd3 ba1.7k sqft337 Kingscote Way, King, NC 27021New Construction
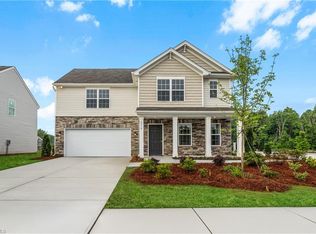 Triad MLS
 - $474,9994 bd3 ba2.2k sqft2553 Whipporwill Ct, Rural Hall, NC 27045New Construction
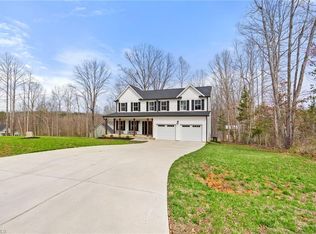 MLS ID #1220461, Craig Tribus. Triad MLS
 - $409,9003 bd3 ba2.7k sqft4515 Wedge Dr, Pfafftown, NC 27040For SaleMLS ID #1225602, Shelly Hartman. Triad MLS
- $409,0004 bd3 ba3.1k sqft4246 Wedge Dr, Pfafftown, NC 27040For SaleMLS ID #1219975, Paris Williford. Triad MLS
- $400,0003 bd3 ba2.6k sqft300 Doub Rd, Lewisville, NC 27023For SaleMLS ID #1226821, Evan Gallimore. Triad MLS
- $400,0003 bd4 ba2.2k sqft4009 Clarendon Ave, Winston Salem, NC 27106For SaleMLS ID #1225780, Victoria Lydon. Triad MLS
- $355,0004 bd3 ba2.7k sqft1511 Weatherend Dr, Rural Hall, NC 27045For SaleMLS ID #1217299, Marco Mata. Triad MLS
- $429,9003 bd3 ba2.5k sqft1035 Laurel Creek Ln, Lewisville, NC 27023For SaleMLS ID #1222638, Melissa James. Triad MLS
- $329,9003 bd2 ba1.3k sqft116 Macintosh Dr, King, NC 27021New ConstructionTriad MLS
- $430,0003 bd2 ba1.9k sqft552 Tom Hunter Rd, Pilot Mtn, NC 27041For SaleMLS ID #1221891, David Woods. Triad MLS
- $374,9004 bd3 ba2.2k sqft6020 Jeannine Dr, Lewisville, NC 27023For SaleMLS ID #1212397, Micaela Wall. Triad MLS
- $400,0003 bd2 ba2k sqft8140 Spring Hollow Ct, Belews Creek, NC 27009For SaleMLS ID #1224738, Jennifer Mabe. Triad MLS
- $499,0004 bd4 ba3k sqft4480 Lochurst Dr, Pfafftown, NC 27040For SaleMLS ID #1224141, Kristie Gaither. Triad MLS
- $379,9004 bd3 ba2.4k sqft2205 Ever Chase Ct, Winston Salem, NC 27103For SaleMLS ID #1226052, Steven Montgomery. Triad MLS
- $407,0003 bd3 ba2.5k sqft7179 Blackmoor Rd, Kernersville, NC 27284For SaleMLS ID #1222584, Amy Craver. Triad MLS
- $315,0003 bd3 ba2.4k sqft5315 Murray Rd, Winston Salem, NC 27106For SaleMLS ID #1222772, Gabriela Marin. Triad MLS
- $388,5004 bd3 ba2.4k sqft4112 Country Club Rd #1034, Winston Salem, NC 27104New ConstructionTriad MLS
- $389,5005 bd3 ba3.1k sqft282 Water Lily Cir, Winston Salem, NC 27107For SaleMLS ID #1225288, Ashley Lay. Triad MLS
