Skip main navigation
Sold for $347,000
  • $347,000

    126 Piebald Dr, King, NC 27021

    4beds
    1,703sqft
    Stick/Site Built, Residential, Single Family Residence
    Built in 2024
    0.58 Acres Lot
    $347,500 Zestimate®
    $--/sqft
    $2,161 Estimated rent

    Home value

    $347,500

    $330,000 - $365,000

    $2,161/mo

    Zestimate® history
    Loading
    Loading...

    Owner options

    List your home for rent

    $2,161/mo

    Rent Zestimate®

    Find your next renter with Zillow Rental Manager. Plus, with online applications, you can quickly screen prospective tenants – for free.

    Learn more

    $2,161/mo

    Rent Zestimate®

    Refinance and save

    $2,102/mo

    Est. payment

    Refinancing to a lower rate could help reduce your monthly payments and save thousands over the life of the loan.

    See today's rates

    $2,102/mo

    Est. payment

    Explore your selling options

    Work with a Zillow partner agent

    Leverage their expertise and Zillow's premium Showcase listings to get your home seen by more buyers.

    Get started

    List with your own agent

    Get your home in front of millions of buyers by listing it on Zillow.

    Learn how to do it

    Sell it yourself

    Take full control of how buyers see your home on Zillow by listing For Sale by Owner (FSBO).

    List your home

    What's special

    Thoughtfully appointed kitchenPull-out trash binsPrimary suiteWalk-in closetSolid-surface countertops
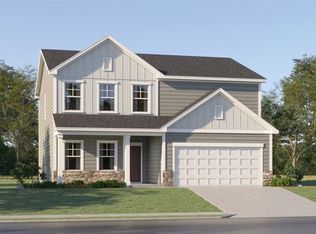
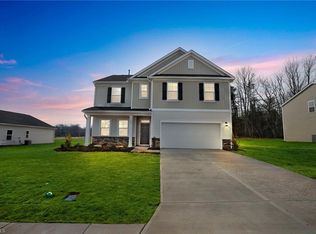
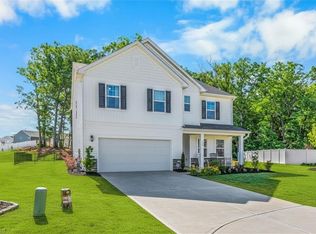
    Step into comfort and style with this beautifully designed four-bedroom, two-bath home that blends modern convenience with peaceful surroundings. The heart of the home is a thoughtfully appointed kitchen featuring a spacious island with a built-in sink, solid-surface countertops, pull-out trash bins, and convenient pull-out shelving for pots and pans. Pendant lighting adds a warm touch, while the gas stove makes cooking a pleasure. The open layout flows into the living and dining areas, creating an inviting space for both everyday living and entertaining. Retreat to the primary suite, complete with a walk-in closet and a bathroom featuring a walk-in shower. Enjoy the outdoors from the screened patio, perfect for relaxing evenings or morning coffee. The home is enhanced with landscape lighting, adding curb appeal and ambiance after sunset. The property backs up to wooded views, offering privacy and a natural backdrop. Ready for you to make it yours.

    Zillow last checked:

    Listing updated:

    Listed by:

    Barbara Merritt 336-995-8083,

    Real Broker LLC

    Bought with:

    Mary Reese, 274310

    Carolina Triad Choice Realty

    Source: Triad MLS,MLS#: 1216926MLS LogoOriginating MLS: Winston-Salem

    Facts & features

    Interior

    Bedrooms & bathrooms
    • Bedrooms: 4
    • Bathrooms: 2
    • Full bathrooms: 2
    • Main level bathrooms: 2
    Heating
    • Heat Pump, Natural Gas
    Cooling
    • Central Air
    Appliances
    • Included: Microwave, Convection Oven, Dishwasher, Disposal, Exhaust Fan, Gas Cooktop, Range Hood, Electric Water Heater
    • Laundry: Dryer Connection, Main Level, Washer Hookup
    Features
    • Dead Bolt(s), Kitchen Island, Pantry, Solid Surface Counter
    • Flooring: Carpet, Concrete, Vinyl
    • Doors: Insulated Doors
    • Windows: Insulated Windows
    • Has basement: No
    • Attic: Access Only
    • Has fireplace: No
    Interior area
    • Total structure area: 1,703
    • Total interior livable area: 1,703 sqft
    • Finished area above ground: 1,703

    Property

    Parking
    • Total spaces: 2
    • Parking features: Driveway, Garage, Garage Door Opener, Attached
    • Attached garage spaces: 2
    • Has uncovered spaces: Yes
    Features
    • Levels: One
    • Stories: 1
    • Patio & porch: Porch
    • Exterior features: Lighting
    • Pool features: None
    • Fencing: None
    Lot
    • Size: 0.58 Acres
    • Features: Cul-De-Sac
    Details
    • Parcel number: 690210455813
    • Zoning: R-20
    • Special conditions: Owner Sale

    Construction

    Type & style
    • Home type: SingleFamily
    • Property subtype: Stick/Site Built, Residential, Single Family Residence
    Materials
    • Stone, Vinyl Siding
    • Foundation: Slab
    Condition
    • Year built: 2024

    Utilities & green energy

    • Sewer: Public Sewer
    • Water: Public

    Community & HOA

    Community
    • Security: Smoke Detector(s)
    • Subdivision: Saddle Ridge
    HOA
    • Has HOA: Yes
    • HOA fee: $47 monthly
    Location
    • Region: King

    Financial & listing details

    • Tax assessed value: $346,100
    • Annual tax amount: $3,714
    • Date on market: 4/22/2026
    • Cumulative days on market: 11 days
    • Listing agreement: Exclusive Right To Sell
    • Listing terms: Cash,Conventional,FHA,VA Loan

    Price history

    DateEventPrice
    6/16/2026Sold$347,000-0.6%
    Source: Triad MLS #1216926 Report a problem
    5/3/2026Pending sale$349,000
    Source: Triad MLS #1216926 Report a problem
    4/28/2026Price change$349,000-2.4%
    Source: Triad MLS #1216926 Report a problem
    4/22/2026Listed for sale$357,500+3%
    Source: Triad MLS #1216926 Report a problem
    6/12/2024Sold$347,020
    Source: Triad MLS #1143471 Report a problem
    5/22/2024Pending sale$347,020
    Source: Triad MLS #1143471 Report a problem
    5/22/2024Listing removed$347,020$204/sqft
    Source: Lennar Homes Report a problem
    5/8/2024Listed for sale$347,020$204/sqft
    Source: Lennar Homes Report a problem

    Public tax history

    YearProperty taxesTax assessment
    2025$3,790 +542.3%$346,100 +592.2%
    2024$590 $50,000
    Find assessor info on the county website

    Neighborhood: 27021

    Nearby schools

    GreatSchools rating
    Get a cash offer in 3 minutes
    Find out how much your home could sell for in as little as 3 minutes with a no-obligation cash offer.
    Estimated market value
    $347,500
    Get a cash offer in 3 minutes
    Find out how much your home could sell for in as little as 3 minutes with a no-obligation cash offer.
    Estimated market value
    $347,500