Skip main navigation
Off market
  • $1,020,900

    123 Roxbury Park, East Amherst, NY 14051

    5beds
    4baths
    4,900sqft
    SingleFamily
    Built in 1987
    0.42 Acres Lot
    $1,020,900 Zestimate®
    $208/sqft
    $4,856 Estimated rent

    Home value

    $1,020,900

    $939,000 - $1.12M

    $4,856/mo

    Zestimate® history
    Loading
    Loading...

    Owner options

    List your home for rent

    $4,856/mo

    Rent Zestimate®

    Find your next renter with Zillow Rental Manager. Plus, with online applications, you can quickly screen prospective tenants – for free.

    Learn more

    $4,856/mo

    Rent Zestimate®

    Refinance and save

    $7,137/mo

    Est. payment

    Refinancing to a lower rate could help reduce your monthly payments and save thousands over the life of the loan.

    See today's rates

    $7,137/mo

    Est. payment

    Explore your selling options

    Work with a Zillow partner agent

    Leverage their expertise and Zillow's premium Showcase listings to get your home seen by more buyers.

    Get started

    List with your own agent

    Get your home in front of millions of buyers by listing it on Zillow.

    Learn how to do it

    Sell it yourself

    Take full control of how buyers see your home on Zillow by listing For Sale by Owner (FSBO).

    List your home

    What's special

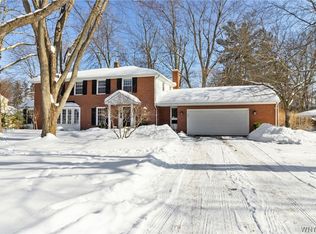
    Must see this beautiful custom built home in the desirable Roxbury Park neighborhood. Features grand 2-story foyer w/marble floors, 5 bedroom w/1st flr master bedroom w/ensuite bath w/whirlpool tub, separate shower, 2 walk-in closets. Updated gourmet kitchen w/granite counters, stainless appliances, large 1st flr mudroom/laundry, 1st flr office/library, formal dining room & living room w/fireplace and hardwoods, 2-story family room w/wall of windows, french door leads to expansive deck overlooking private yard & in-ground pool. 2nd flr has 4 spacious bedrooms & updated bath w/large loft area. Finished lower level w/lots of storage. Freshly painted throughout, Newer Roof & mechanicals. Williamsville schools! Photos virtually staged with furniture & accessories. Home was professionally measured. 2020-09-28

    This property is off market, which means it's not currently listed for sale or rent on Zillow. This may be different from what's available on other websites or public sources.

    Facts & features

    Interior

    Bedrooms & bathrooms
    • Bedrooms: 5
    • Bathrooms: 4
    Heating
    • Forced air, Electric, Gas
    Cooling
    • Central
    Appliances
    • Included: Dishwasher, Garbage disposal, Microwave, Range / Oven
    • Laundry: Laundry-1st Floor
    Features
    • Ceiling Fan(s), Breakfast Bar, Kitchen Island, Pantry, Central Vacuum, Granite Counters, Cathedral Ceiling(s), Eat-in Kitchen, Built-in Features, Office, 1st Floor Master Bedroom, Circuit Breakers - Some, 1st Floor Master Suite, Foyer/Entry Hall, Laundry-1st Floor, Master Bedroom Bath, Den/Study
    • Flooring: Tile, Carpet, Hardwood
    • Windows: Thermal Windows - Some
    • Basement: Partially Finished, Full
    • Attic: Crawl Space
    • Has fireplace: Yes
    • Fireplace features: Gas
    Interior area
    • Total interior livable area: 4,900 sqft

    Property

    Parking
    • Total spaces: 3
    • Parking features: Garage - Attached
    Features
    • Patio & porch: Deck, Patio, Porch - Open
    • Exterior features: Other, Brick
    • Pool features: In Ground
    • Fencing: Fully Fenced Yard
    Lot
    • Size: 0.42 Acres
    • Features: Irregular Lot, Neighborhood Street, Fully Fenced Yard, Lawn Sprinkler System, Private Yard - see Remarks
    Details
    • Additional structures: Garage(s)
    • Parcel number: 142289560892
    • Special conditions: Normal
    • Wooded area: 0

    Construction

    Type & style
    • Home type: SingleFamily
    • Architectural style: Colonial
    Materials
    • Wood
    Condition
    • Existing
    • Year built: 1987

    Utilities & green energy

    • Electric: Circuit Breakers - Some
    • Gas: Gas
    • Sewer: Sewer Connected
    • Water: Public

    Community & neighborhood

    Location
    • Region: East Amherst

    Other

    Other facts
    • WaterSource: Public
    • Heating: Forced Air, Natural Gas, Zoned, Humidifier, Programmable Thermostat, AC-Central, Electronic Air Filter
    • Appliances: Dishwasher, Disposal, Gas Cooktop, Humidifier, Microwave, Oven/Range Electric, Oven/Range Built-In
    • FireplaceYN: true
    • InteriorFeatures: Ceiling Fan(s), Breakfast Bar, Kitchen Island, Pantry, Central Vacuum, Granite Counters, Cathedral Ceiling(s), Eat-in Kitchen, Built-in Features, Office, 1st Floor Master Bedroom, Circuit Breakers - Some, 1st Floor Master Suite, Foyer/Entry Hall, Laundry-1st Floor, Master Bedroom Bath, Den/Study
    • GarageYN: true
    • AttachedGarageYN: true
    • Basement: Partially Finished, Full
    • HeatingYN: true
    • PatioAndPorchFeatures: Deck, Patio, Porch - Open
    • CoolingYN: true
    • ExteriorFeatures: Patio, Porch - Open, Garage Door Opener, Pool-in Ground, Cable TV Available, Thermal Windows - Some, High Speed Internet, Lawn Sprinkler System, Private Yard
    • FireplaceFeatures: Gas
    • FireplacesTotal: 2
    • RoomsTotal: 10
    • BusinessType: Residential
    • Furnished: Unfurnished
    • ConstructionMaterials: Other, Brick and Frame
    • CurrentFinancing: Conventional, FHA, VA, Cash
    • ArchitecturalStyle: Contemporary, TRANSITIONAL
    • PoolPrivateYN: True
    • OpenParkingSpaces: 0
    • FarmLandAreaUnits: Square Feet
    • ParkingFeatures: Attached, Garage Door Opener, Concrete
    • CurrentUse: Residential, Single Family Residential
    • PoolFeatures: In Ground
    • Cooling: Central Air, Zoned, Programmable Thermostat, Humidifier
    • FoundationDetails: Poured
    • OtherStructures: Garage(s)
    • StructureType: House
    • LotFeatures: Irregular Lot, Neighborhood Street, Fully Fenced Yard, Lawn Sprinkler System, Private Yard - see Remarks
    • PastureArea: 0
    • Sewer: Sewer Connected
    • CultivatedArea: 0
    • WoodedArea: 0
    • NumberOfUnitsMoMo: 0
    • Gas: Gas
    • SpecialListingConditions: Normal
    • YearBuiltDetails: Existing
    • Electric: Circuit Breakers - Some
    • Flooring: Wall To Wall Carpet-Some, Hardwood-Some, Ceramic-Some, Tile-Some, Marble-Some
    • LaundryFeatures: Laundry-1st Floor
    • WindowFeatures: Thermal Windows - Some
    • Attic: Crawl Space
    • Fencing: Fully Fenced Yard
    • PropertyCondition: Existing
    • MlsStatus: P-Pending Sale
    • TaxAnnualAmount: 18496

    Price history

    DateEventPrice
    11/25/2020Sold$580,000-3.3%$118/sqft
    Source: NYSAMLSs #B1294569 Report a problem
    9/23/2020Pending sale$599,900$122/sqft
    Source: HUNT Real Estate #B1294569 Report a problem
    9/16/2020Listed for sale$599,900$122/sqft
    Source: HUNT Real Estate #B1294569 Report a problem
    6/5/2020Pending sale$599,900$122/sqft
    Source: HUNT Real Estate #B1294569 Report a problem
    3/9/2020Price change$599,900-3.2%$122/sqft
    Source: HUNT Real Estate #B1294569 Report a problem
    1/31/2020Listed for sale$619,900-1.6%$127/sqft
    Source: HUNT Real Estate ERA #B1249034 Report a problem
    10/30/2019Listing removed$629,900$129/sqft
    Source: HUNT Real Estate ERA #B1189004 Report a problem
    9/4/2019Price change$629,900-3.1%$129/sqft
    Source: HUNT Real Estate #B1189004 Report a problem
    4/29/2019Listed for sale$649,900-5.1%$133/sqft
    Source: Hunt Real Estate ERA #B1189004 Report a problem
    11/19/2018Listing removed$685,000$140/sqft
    Source: Howard Hanna - W. Amherst/N. Tonawanda #B1119488 Report a problem
    5/18/2018Listed for sale$685,000-2%$140/sqft
    Source: Howard Hanna #B1119488 Report a problem
    11/1/2017Listing removed$699,000$143/sqft
    Source: Howard Hanna - Amherst #B1032992 Report a problem
    8/1/2017Price change$699,000-3.6%$143/sqft
    Source: Howard Hanna - Amherst #B1032992 Report a problem
    3/22/2017Listed for sale$724,900$148/sqft
    Source: Nothnagle REALTORS #B1032992 Report a problem
    11/1/2016Listing removed$724,900$148/sqft
    Source: Nothnagle - Amherst #B502327 Report a problem
    10/3/2016Price change$724,900-3.3%$148/sqft
    Source: Nothnagle - Amherst #B502327 Report a problem
    6/15/2016Listed for sale$749,900$153/sqft
    Source: Nothnagle REALTORS #B502327 Report a problem

    Public tax history

    YearProperty taxesTax assessment
    2025-- $815,000
    2024-- $815,000 +20.7%
    2023-- $675,000
    2022-- $675,000
    2021-- $675,000
    2020-- $675,000
    2019-- $675,000
    2018-- $675,000
    2017$16,261 +140.7%$675,000 +28.9%
    2016$6,755 $523,600
    2015-- $523,600
    2014-- $523,600
    2013-- $523,600
    2012-- $523,600
    2011-- $523,600
    2010-- $523,600
    2009-- $523,600 +8%
    2008-- $485,000
    2007-- $485,000
    2006-- $485,000
    2005-- $485,000 +7.8%
    2004-- $450,000 +20%
    2003-- $375,000
    2002-- $375,000
    2001-- $375,000
    2000-- $375,000

    Find assessor info on the county website

    Neighborhood: 14051

    Nearby schools

    GreatSchools rating
    Schools provided by the listing agent
    • Elementary: Maple East Elementary
    • Middle: Transit Middle
    • High: Williamsville East High
    • District: Williamsville

    Source: The MLS. This data may not be complete. We recommend contacting the local school district to confirm school assignments for this home.

    Sell for more on Zillow
    Get a Zillow Showcase℠ listing at no additional cost and you could sell for .
    $1,020,900
    2% more
    +$20,418
    With Zillow Showcase(estimated)
    $1,041,318