Skip main navigation
Closed
Street View
  • $891,000

    107 Roxbury Park, East Amherst, NY 14051

    4beds
    5,094sqft
    Single Family Residence
    Built in 1987
    0.42 Acres Lot
    $1,028,000 Zestimate®
    $175/sqft
    $4,436 Estimated rent

    Home value

    $1,028,000

    $946,000 - $1.12M

    $4,436/mo

    Zestimate® history
    Loading
    Loading...

    Owner options

    List your home for rent

    $4,436/mo

    Rent Zestimate®

    Find your next renter with Zillow Rental Manager. Plus, with online applications, you can quickly screen prospective tenants – for free.

    Learn more

    $4,436/mo

    Rent Zestimate®

    Refinance and save

    $6,229/mo

    Est. payment

    Refinancing to a lower rate could help reduce your monthly payments and save thousands over the life of the loan.

    See today's rates

    $6,229/mo

    Est. payment

    Explore your selling options

    Work with a Zillow partner agent

    Leverage their expertise and Zillow's premium Showcase listings to get your home seen by more buyers.

    Get started

    List with your own agent

    Get your home in front of millions of buyers by listing it on Zillow.

    Learn how to do it

    Sell it yourself

    Take full control of how buyers see your home on Zillow by listing For Sale by Owner (FSBO).

    List your home

    What's special

    All-brick colonialDouble-sided fireplaceCozy fireplacePrivate backyardTop-of-the-line appliancesStunning viewsSprinkle system
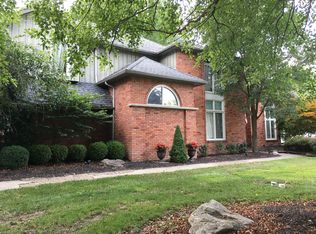
    Welcome to this stunning custom-built, all-brick colonial located in the Roxbury Park neighborhood. As you enter, you'll be greeted by a grand two-story foyer and a spacious living room with a cozy fireplace and stunning views from the open lofts above. The gourmet kitchen is a chef’s dream, equipped with top-of-the-line appliances, gorgeous granite countertops, and a built-in espresso machine. Adjacent to the kitchen is the inviting family room, featuring a double-sided fireplace that connects to the heated sunroom, for year-round relaxation, and a fully-equipped wet bar, perfect for hosting guests. The first-floor primary suite features a fireplace, walk-in closets, two full bathrooms, one with a luxurious glamour bath with a Jacuzzi tub & shower, and the other with a separate shower/sauna. First-floor laundry room, equipped with LG Signature washer and dryer. The full basement boasts a cedar closet, built in basketball rec area, and 2 new hot water tanks. The private backyard features a patio with awning, sound system, sprinkle system, beautiful walkway in back, and gazebo. The 3 car garage provides ample space for vehicles and storage. This home also features Alexa-controlled smart tech, a water purification system, and a built-in generator for convenience and peace of mind. This home offers the perfect blend of comfort and luxury! Don’t miss out on this exceptional opportunity!

    Zillow last checked:

    Listing updated:

    Listed by:

    Lidia Egleston 716-207-6976,

    Howard Hanna WNY Inc.

    Bought with:

    Kristan C Andersen, 10311200331

    Gurney Becker & Bourne

    Source: NYSAMLSs,MLS#: B1597457MLS LogoOriginating MLS: Buffalo

    Facts & features

    Interior

    Bedrooms & bathrooms
    • Bedrooms: 4
    • Bathrooms: 4
    • Full bathrooms: 3
    • 1/2 bathrooms: 1
    • Main level bathrooms: 3
    • Main level bedrooms: 1
    Bedroom 1
    • Level: First
    • Dimensions: 20.00 x 20.00
    Bedroom 2
    • Level: Second
    • Dimensions: 24.00 x 17.00
    Bedroom 3
    • Level: Second
    • Dimensions: 20.00 x 20.00
    Bedroom 4
    • Level: Second
    • Dimensions: 20.00 x 17.00
    Basement
    • Level: Basement
    Dining room
    • Level: First
    • Dimensions: 14.00 x 14.00
    Family room
    • Level: First
    • Dimensions: 20.00 x 14.00
    Kitchen
    • Level: First
    • Dimensions: 20.00 x 16.00
    Living room
    • Level: First
    • Dimensions: 20.00 x 18.00
    Other
    • Level: First
    • Dimensions: 20.00 x 18.00
    Heating
    • Gas, Forced Air
    Cooling
    • Central Air
    Appliances
    • Included: Dishwasher, Disposal, Gas Oven, Gas Range, Gas Water Heater, Microwave, Refrigerator, Water Purifier Owned
    • Laundry: Main Level
    Features
    • Wet Bar, Breakfast Bar, Cedar Closet(s), Ceiling Fan(s), Cathedral Ceiling(s), Central Vacuum, Den, Entrance Foyer, Eat-in Kitchen, Separate/Formal Living Room, Guest Accommodations, Granite Counters, Great Room, Country Kitchen, Kitchen Island, Kitchen/Family Room Combo, Living/Dining Room, Pantry, Skylights, Sauna, Bar
    • Flooring: Carpet, Hardwood, Tile, Varies
    • Windows: Drapes, Skylight(s)
    • Basement: Full,Sump Pump
    • Number of fireplaces: 3
    Interior area
    • Total structure area: 5,094
    • Total interior livable area: 5,094 sqft

    Property

    Parking
    • Total spaces: 3
    • Parking features: Attached, Electricity, Garage, Storage, Workshop in Garage, Garage Door Opener
    • Attached garage spaces: 3
    Accessibility
    • Accessibility features: Other
    Features
    • Levels: Two
    • Stories: 2
    • Patio & porch: Deck
    • Exterior features: Awning(s), Concrete Driveway, Deck, Sprinkler/Irrigation
    Lot
    • Size: 0.42 Acres
    • Dimensions: 106 x 170
    • Features: Rectangular, Rectangular Lot, Residential Lot
    Details
    • Additional structures: Gazebo
    • Parcel number: 1422890560800008004000
    • Special conditions: Standard
    • Other equipment: Generator

    Construction

    Type & style
    • Home type: SingleFamily
    • Architectural style: Contemporary,Colonial,Two Story
    • Property subtype: Single Family Residence
    Materials
    • Brick, Other, Copper Plumbing
    • Foundation: Poured
    • Roof: Architectural,Shingle
    Condition
    • Resale
    • Year built: 1987

    Utilities & green energy

    • Electric: Circuit Breakers
    • Sewer: Connected
    • Water: Connected, Public
    • Utilities for property: Sewer Connected, Water Connected

    Community & neighborhood

    Location
    • Region: East Amherst
    • Subdivision: Roxbury Park Part03 Sec 0

    Other

    Other facts
    • Listing terms: Cash,Conventional,FHA,VA Loan

    Price history

    DateEventPrice
    6/6/2025Sold$891,000+1.8%$175/sqft
    Source: NYSAMLSs #B1597457 Report a problem
    4/10/2025Pending sale$875,000$172/sqft
    Source: NYSAMLSs #B1597457 Report a problem
    4/7/2025Listed for sale$875,000+75%$172/sqft
    Source: NYSAMLSs #B1597457 Report a problem
    6/7/2019Sold$500,000+0%$98/sqft
    Source: NYSAMLSs #B1168479 Report a problem
    4/4/2019Pending sale$499,999$98/sqft
    Source: Howard Hanna - Grand Island #B1168479 Report a problem
    3/20/2019Listed for sale$499,999$98/sqft
    Source: Howard Hanna - Grand Island #B1168479 Report a problem
    3/18/2019Pending sale$499,999$98/sqft
    Source: Howard Hanna - Grand Island #B1168479 Report a problem
    3/6/2019Price change$499,9990%$98/sqft
    Source: Howard Hanna - Grand Island #B1168479 Report a problem
    3/1/2019Price change$500,000-9.1%$98/sqft
    Source: Howard Hanna - Grand Island #B1168479 Report a problem
    1/16/2019Listed for sale$550,000-7.6%$108/sqft
    Source: Howard Hanna #B1168479 Report a problem
    1/2/2018Listing removed$595,000$117/sqft
    Source: Hunt Real Estate ERA #B1040749 Report a problem
    6/22/2017Price change$595,000-8.4%$117/sqft
    Source: Hunt Real Estate ERA #B1040749 Report a problem
    4/26/2017Listed for sale$649,900$128/sqft
    Source: Hunt Real Estate ERA #B1040749 Report a problem

    Public tax history

    YearProperty taxesTax assessment
    2025-- $828,000
    2024-- $828,000 +74.3%
    2023-- $475,000
    2022-- $475,000
    2021-- $475,000
    2020-- $475,000
    2019-- $475,000 -33.6%
    2018-- $715,000
    2017$16,851 +150.2%$715,000 +28.8%
    2016$6,736 $555,300
    2015-- $555,300
    2014-- $555,300
    2013-- $555,300
    2012-- $555,300
    2011-- $555,300
    2010-- $555,300
    2009-- $555,300 +5.8%
    2008-- $525,000
    2007-- $525,000
    2006-- $525,000 -6.3%
    2005-- $560,000 +8.7%
    2004-- $515,000 +10.8%
    2003-- $465,000
    2002-- $465,000
    2001-- $465,000
    2000-- $465,000

    Find assessor info on the county website

    Neighborhood: 14051

    Nearby schools

    GreatSchools rating
    Schools provided by the listing agent
    • District: Williamsville

    Source: NYSAMLSs. This data may not be complete. We recommend contacting the local school district to confirm school assignments for this home.

    Sell for more on Zillow
    Get a Zillow Showcase℠ listing at no additional cost and you could sell for .
    $1,028,000
    2% more
    +$20,560
    With Zillow Showcase(estimated)
    $1,048,560