Skip main navigation
Off market
  • $906,900

    99 Roxbury Park, East Amherst, NY 14051

    4beds
    4,333sqft
    SingleFamily
    Built in 1985
    0.42 Acres Lot
    $906,900 Zestimate®
    $209/sqft
    $5,125 Estimated rent

    Home value

    $906,900

    $834,000 - $989,000

    $5,125/mo

    Zestimate® history
    Loading
    Loading...

    Owner options

    List your home for rent

    $5,125/mo

    Rent Zestimate®

    Find your next renter with Zillow Rental Manager. Plus, with online applications, you can quickly screen prospective tenants – for free.

    Learn more

    $5,125/mo

    Rent Zestimate®

    Refinance and save

    $6,174/mo

    Est. payment

    Refinancing to a lower rate could help reduce your monthly payments and save thousands over the life of the loan.

    See today's rates

    $6,174/mo

    Est. payment

    Explore your selling options

    Work with a Zillow partner agent

    Leverage their expertise and Zillow's premium Showcase listings to get your home seen by more buyers.

    Get started

    List with your own agent

    Get your home in front of millions of buyers by listing it on Zillow.

    Learn how to do it

    Sell it yourself

    Take full control of how buyers see your home on Zillow by listing For Sale by Owner (FSBO).

    List your home

    What's special

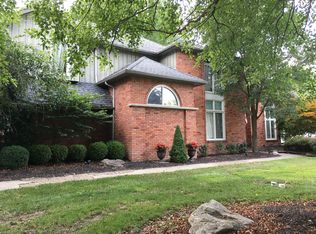
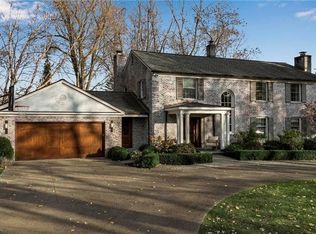
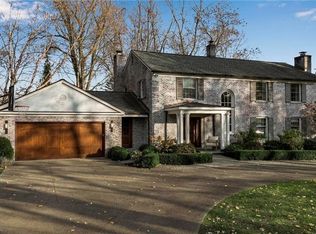
    Beautiful Roxbury Contemporary 4333 SF home. Open floor plan boasts vaulted ceil thru out 1st flr plan. Enter spacious Foyer w/open visual to 2nd level & Bright LR/DR space w/marble fireplace. 1st Flr Master Suite is gracious & spacious w/abundance of closets & updated bath. Kitchen w/granite countertops & spacious storage & French drs to sunroom/built-in hot tub rm/1st flr laundry & full bath w/steam shower. Views to spectacular priv lot & lg deck. FR w/wet-bar/window wall/Fp & Media rm/den w/proj TV & 2nd entr to LL w/full bath. 2nd flr w/loft, 3 add'l Lg bdrms & sun filled full bath

    This property is off market, which means it's not currently listed for sale or rent on Zillow. This may be different from what's available on other websites or public sources.
    Facts & features

    Interior

    Bedrooms & bathrooms
    • Bedrooms: 4
    • Bathrooms: 5
    • Full bathrooms: 4
    • 1/2 bathrooms: 1
    Heating
    • Forced air, Other, Gas
    Cooling
    • Refrigerator, Central
    Appliances
    • Included: Dishwasher
    Features
    • Flooring: Carpet, Hardwood
    • Basement: Finished
    • Has fireplace: Yes
    Interior area
    • Total interior livable area: 4,333 sqft

    Property

    Parking
    • Total spaces: 11
    • Parking features: Carport, Garage - Attached, Off-street, On-street
    Features
    • Exterior features: Wood, Brick
    • Has spa: Yes
    • Has view: Yes
    • View description: Water
    • Has water view: Yes
    • Water view: Water
    Lot
    • Size: 0.42 Acres
    Details
    • Parcel number: 142289560882

    Construction

    Type & style
    • Home type: SingleFamily
    • Architectural style: Colonial
    Materials
    • brick
    • Roof: Shake / Shingle
    Condition
    • Year built: 1985

    Community & neighborhood

    Location
    • Region: East Amherst

    Other

    Other facts
    • Additional Interior Features: Circuit Breakers - Some, Copper Plumbing - Some, Sliding Glass Door, Cedar Closets, Natural Woodwork - some, Sump Pump, Whirlpool Tub, Drapes - Some, Water Softener - Owned, Central Vacuum System, Other - See Remarks, Water Purification System
    • Additional Rooms: Den/Study, Foyer/Entry Hall, Laundry-1st Floor, Master Bedroom Bath, Living Room, Family Room, 1st Floor Master Bedroom, Loft, Florida/Sun Room- Heated
    • Additional Exterior Features: Private Yard - see Remarks, Garage Door Opener, Fully Fenced Yard
    • Floor Description: Ceramic-Some, Marble-Some
    • HVAC Type: AC-Central, Forced Air, Programmable Thermostat, Electronic Air Filter
    • Kitchen Dining Description: Pantry, Eat-In, Island, Granite Counter, Living/Dining Combo
    • Kitchen Equip Appl Included: Cooktop - Gas, Disposal, Range Hood-Exhaust Fan
    • Foundation Description: Poured
    • Lot Information: Neighborhood Street
    • Listing Type: Exclusive Right To Sell
    • Year Built Description: Existing
    • Sewer Description: Sewer Connected
    • Status: A-Active
    • Typeof Sale: Normal
    • Village: Not Applicable
    • Water Resources: Public Connected
    • Attic Description: Scuttle Access
    • Styles Of Residence: Traditional
    • Lot Shape: Rectangular
    • Emergency Backup Systems: Generator - Permanent, Sump Pump - Water Power
    • Driveway Description: Concrete
    • Area NYSWIS Code: Amherst-142289

    Price history

    DateEventPrice
    12/19/2017Sold$445,000-28.8%$103/sqft
    Source: NYSAMLSs #B1050968 Report a problem
    12/19/2017Price change$625,000+27.6%$144/sqft
    Source: Howard Hanna - Amherst #B1050968 Report a problem
    10/20/2017Pending sale$489,800$113/sqft
    Source: Howard Hanna - Amherst #B1050968 Report a problem
    9/25/2017Price change$489,800-2%$113/sqft
    Source: Howard Hanna - Amherst #B1050968 Report a problem
    8/23/2017Price change$499,900-7.4%$115/sqft
    Source: Howard Hanna - Amherst #B1050968 Report a problem
    7/11/2017Price change$539,900-3.6%$125/sqft
    Source: Nothnagle - Amherst #B1050968 Report a problem
    5/30/2017Price change$559,900-6.6%$129/sqft
    Source: Nothnagle - Amherst #B1050968 Report a problem
    2/27/2017Price change$599,500-4.1%$138/sqft
    Source: Nothnagle - Amherst #B1028315 Report a problem
    1/3/2017Price change$625,000-3.7%$144/sqft
    Source: Nothnagle - Amherst #B1028315 Report a problem
    10/6/2016Price change$649,000-1.7%$150/sqft
    Source: Nothnagle - Amherst #B1028315 Report a problem
    8/19/2016Listed for sale$659,950$152/sqft
    Source: Nothnagle REALTORS #B507121 Report a problem

    Public tax history

    YearProperty taxesTax assessment
    2025-- $699,000
    2024-- $699,000 +57.1%
    2023-- $445,000
    2022-- $445,000
    2021-- $445,000
    2020-- $445,000
    2019-- $445,000
    2018-- $445,000 -28.8%
    2017$16,591 +161.5%$625,000 +17.2%
    2016$6,343 $533,100
    2015-- $533,100
    2014-- $533,100
    2013-- $533,100
    2012-- $533,100
    2011-- $533,100
    2010-- $533,100
    2009-- $533,100 +8.8%
    2008-- $490,000
    2007-- $490,000
    2006-- $490,000
    2005-- $490,000 +12.6%
    2004-- $435,000 +6.6%
    2003-- $408,000
    2002-- $408,000 +4.9%
    2001-- $388,900
    2000-- $388,900

    Find assessor info on the county website

    Neighborhood: 14051

    Nearby schools

    GreatSchools rating
    Schools provided by the listing agent
    • Elementary: Maple East Elementary
    • Middle: Transit Middle
    • High: Williamsville East High
    • District: Williamsville

    Source: The MLS. This data may not be complete. We recommend contacting the local school district to confirm school assignments for this home.

    Sell for more on Zillow
    Get a Zillow Showcase℠ listing at no additional cost and you could sell for .
    $906,900
    2% more
    +$18,138
    With Zillow Showcase(estimated)
    $925,038