This nicely maintained manufactured home in BEARCREEK is just 7 miles east of downtown Red Lodge on a corner lot with shade trees and glimpses of the Beartooth Mountains to the southwest! This 3 bedroom and 2 bath home has had several upgrades over the years that make it move in ready. There is a 208 foot sq. addition for a light filled family room. There is also a detached single car garage, a separate office/shop building with electric, plus a storage shed. The backyard is partially fenced, with both a back deck and a covered front deck for enjoying the outdoors and views. This home could work for year-round living, a weekend escape or a vacation rental property. The historic tourist town of Red Lodge is minutes away, as well as Red Lodge Ski Mountain. And don't forget you can enjoy the famous Beartooth highway that leads to Yellowstone National Park. Owner financing is not an option.
For sale
$249,900
123 S 4th St, Bearcreek, MT 59007
3beds
1,488sqft
Manufactured Home, Single Family Residence
Built in 1992
7,405 Square Feet Lot
$239,300 Zestimate®
$168/sqft
$-- HOA
What's special
Detached single car garageStorage shedCovered front deckBack deckShade treesCorner lotLight filled family room
- 391 days
- 633
- 38
Zillow last checked:
Listing updated:
Listed by:
Dean Petty 406-580-3372,
Mountainlands of MT Realty
Source: BMTMLS,MLS#: 355768 Originating MLS: Billings Association Of REALTORS
Originating MLS: Billings Association Of REALTORSFacts & features
Interior
Bedrooms & bathrooms
- Bedrooms: 3
- Bathrooms: 2
- Full bathrooms: 2
- Main level bathrooms: 2
- Main level bedrooms: 3
Primary bedroom
- Description: Flooring: Plank,Simulated Wood
- Features: Ceiling Fan(s)
- Level: Main
Bedroom
- Description: Flooring: Plank,Simulated Wood
- Level: Main
Bedroom
- Description: Flooring: Plank,Simulated Wood
- Level: Main
Family room
- Description: Sunken,Walk-Out,Flooring: Plank,Simulated Wood
- Features: Ceiling Fan(s), Walk-In Closet(s)
- Level: Main
Kitchen
- Description: Large,Kitchen,Flooring: Plank,Simulated Wood
- Features: Ceiling Fan(s), Sink, Vaulted Ceiling(s)
- Level: Main
Living room
- Description: Large,Flooring: Plank,Simulated Wood
- Features: Ceiling Fan(s), Vaulted Ceiling(s)
- Level: Main
Heating
- Forced Air, Gas, Propane
Cooling
- Other, Window Unit(s)
Appliances
- Included: Dryer, Washer/Dryer Stacked, Dishwasher, Electric Range, Oven, Range, Refrigerator, Range Hood, Smooth Cooktop, Washer
- Laundry: Stacked
Features
- Ceiling Fan(s)
- Basement: None
Interior area
- Total interior livable area: 1,488 sqft
- Finished area above ground: 1,488
Video & virtual tour
Property
Parking
- Total spaces: 1
- Parking features: Detached, Additional Parking
- Garage spaces: 1
Features
- Levels: One
- Stories: 1
- Patio & porch: Deck, Front Porch
- Exterior features: Deck, Fence
- Fencing: Fenced
Lot
- Size: 7,405 Square Feet
- Features: Alley, Corner Lot, Trees
Details
- Additional structures: Shed(s), Workshop
- Parcel number: 5008900
- Zoning description: Other
Construction
Type & style
- Home type: SingleFamily
- Architectural style: Manufactured Home
- Property subtype: Manufactured Home, Single Family Residence
Materials
- Modular/Prefab
- Roof: Asphalt
Condition
- Updated/Remodeled
- Year built: 1992
Utilities & green energy
- Sewer: Public Sewer
- Water: Public
Community & HOA
Community
- Subdivision: Bearcreek Original Townsite
Location
- Region: Bearcreek
Financial & listing details
- Price per square foot: $168/sqft
- Tax assessed value: $147,640
- Annual tax amount: $728
- Date on market: 9/26/2025
- Listing terms: Cash
Estimated market value
$239,300
$227,000 - $251,000
$1,769/mo
Price history
| Date | Event | Price |
|---|---|---|
| 4/30/2026 | Price change | $249,900-2%$168/sqft |
Source:  BMTMLS #355768 Report a problem BMTMLS #355768 Report a problem | ||
| 1/6/2026 | Price change | $254,900-1.9%$171/sqft |
Source: BMTMLS #355768 Report a problem | ||
| 9/27/2025 | Listed for sale | $259,900+53.8%$175/sqft |
Source: BMTMLS #355768 Report a problem | ||
| 2/24/2022 | Sold | -- |
Source: Agent Provided Report a problem | ||
| 1/20/2022 | Listed for sale | $169,000$114/sqft |
Source: Red Lodge Montana MLS #112204 Report a problem | ||
Public tax history
| Year | Property taxes | Tax assessment |
|---|---|---|
| 2025 | $510 +200.2% | $147,640 +429% |
| 2024 | $170 -4.1% | $27,910 |
| 2023 | $177 +21.4% | $27,910 +25.1% |
| 2022 | $146 +6.8% | $22,310 +4.7% |
| 2021 | $137 -24.2% | $21,300 -20.6% |
| 2020 | $180 -0.3% | $26,840 |
| 2019 | $181 +0.1% | $26,840 -4.9% |
| 2018 | $181 +13.7% | $28,230 |
| 2017 | $159 +6% | $28,230 +1.3% |
| 2016 | $150 -4.7% | $27,860 |
| 2015 | $157 -17.8% | $27,860 +44.9% |
| 2014 | $191 | $19,223 |
Find assessor info on the county website
Monthly payment
Est. payment
Payment breakdown
Explore the cost of this home by adjusting the details. Changes won't be saved.Climate risks
Neighborhood: 59007
Nearby schools
Schools provided by the listing agent
- Elementary: Red Lodge
- Middle: Red Lodge
- High: Red Lodge
Source: BMTMLS. This data may not be complete. We recommend contacting the local school district to confirm school assignments for this home.
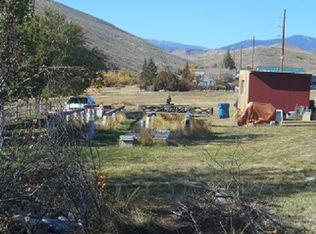
Similar homes
- $329,0002 bd2 ba756 sqft135 N 1st St, Bearcreek, MT 59007For Sale
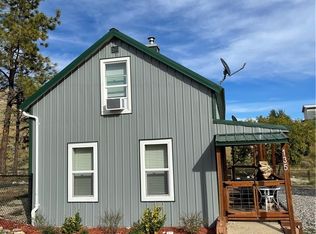
 MLS ID #361254, Laurie Haugen, Montana Realty Company Rue & Associates. BMTMLS
 - $285,0003 bd2 ba1.4k sqft408 E Broadway Ave, Bridger, MT 59014For Sale
 MLS ID #361865, Jazmin Szody, Pinnacle Property of Montana. BMTMLS
 - $268,0003 bd2 ba1.1k sqft3 Richland Tr, Powell, WY 82435For Sale
 MLS ID #10032521, Shawn Wolz, 307 Real Estate. NWBOR
 - $299,9003 bd2 ba1.7k sqft110 S E St, Bridger, MT 59014For Sale
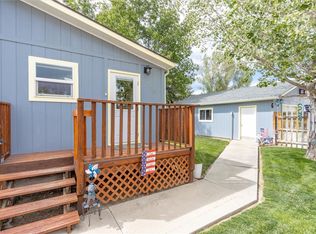 MLS ID #361459, Nicole Fleury, Real Estate Hub LLLP. BMTMLS
 - $275,0002 bd1 ba900 sqft1505 S Broadway Ave #206, Red Lodge, MT 59068For SaleMLS ID #345728, Sandra Conlee, Montana Realty Company Rue & Associates. BMTMLS
- $164,9503 bd1 ba1.2k sqft214 S 4th St, Bridger, MT 59014For SaleMLS ID #360746, Denine Hritz, H BAR S Real Estate. BMTMLS
- $295,0002 bd1 ba900 sqft1505 S Broadway Ave #207, Red Lodge, MT 59068For SaleMLS ID #358103, Sandra Conlee, Montana Realty Company Rue & Associates. BMTMLS
- $365,0001 bd1 ba790 sqft3006 Elderberry Ave, Red Lodge, MT 59068For SaleMLS ID #360710, Ashley Delp, Dream Realty. BMTMLS
- $339,0001 bd1 ba864 sqft7 Internet Access Rd, Roberts, MT 59070For SaleMLS ID #357918, Marni Echols-Bell, Coldwell Banker The Brokers RL. BMTMLS
