Skip main navigation
Off market
  • Zestimate®
    $3,076,500

    123 S Peoria St #P2, Chicago, IL 60607

    5beds
    2,000sqft
    SingleFamily
    Built in 2023
    -- sqft lot
    $3,076,500 Zestimate®
    $1,538/sqft
    $-- Estimated rent

    Home value

    $3,076,500

    $2.92M - $3.23M

    Not available

    Zestimate® history
    Loading
    Loading...

    Owner options

    List your home for rent

    Find your next renter with Zillow Rental Manager. Plus, with online applications, you can quickly screen prospective tenants – for free.

    Learn more
    Refinance and save

    $23,483/mo

    Est. payment

    Refinancing to a lower rate could help reduce your monthly payments and save thousands over the life of the loan.

    See today's rates

    $23,483/mo

    Est. payment

    Explore your selling options

    Work with a Zillow partner agent

    Leverage their expertise and Zillow's premium Showcase listings to get your home seen by more buyers.

    Get started

    List with your own agent

    Get your home in front of millions of buyers by listing it on Zillow.

    Learn how to do it

    Sell it yourself

    Take full control of how buyers see your home on Zillow by listing For Sale by Owner (FSBO).

    List your home

    What's special

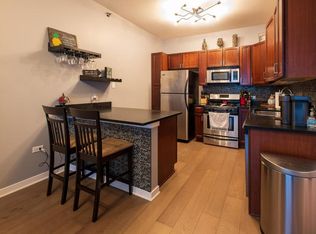
    Park Home 2 is a one-of-a-kind home with 5700 sqft of indoor/outdoor living all on one level (3859 Interior & 1842 Exterior)! With 5 Suites, 5.1 Baths, separate Office, Family Room, and an incredible Living/Dining/Kitchen, the home has the room count of a 4-story, double-lot, single-family home, but the openness, gracious room scale and efficiency that only a single-floor residence can provide. The home is surrounded by the LARGEST private outdoor space in the WEST LOOP on 2 sides-giving overflow space to almost every room. The walkout terrace is fully-hardscaped with finished brick parapet walls, concrete pavers for the entire space, covered outdoor Living Room, and electrical, gas, and water hookups for outdoor cooking, entertaining and landscaping. This large of an outdoor space at the main living level leads to fundamentally more every-day enjoyment than climbing to a rooftop or garage deck. Sophisticated custom built-ins past the Private Elevator Entry give a great sense of arrival, complemented by the wall of glass overlooking the park beyond. The kitchen features Italian Cabinetry from Archisesto, Wolf/Sub-Zero column appliances, a huge waterfall island, and side pantry/prep wall. The enormous Living/Dining Room overlooking the park has space for a 10-12 person table set daily, a comfortable Living Room grouping, and prime location for a piano, plus a doorway to the covered portion of the Outdoor Terrace. The private Owner Suite has a fully-built out 9'x16' Dressing

    This property is not currently displayed as for sale or rent on Zillow. This may be different from what's on other websites or public sources.

    Facts & features

    Interior

    Bedrooms & bathrooms
    • Bedrooms: 5
    • Bathrooms: 2
    • Full bathrooms: 2
    Heating
    • Gas
    Cooling
    • Central
    Appliances
    • Included: Dishwasher, Garbage disposal, Microwave, Refrigerator
    Features
    • Flooring: Tile, Carpet, Hardwood
    Interior area
    • Total interior livable area: 2,000 sqft

    Property

    Parking
    • Parking features: Garage - Attached
    Features
    • Exterior features: Stone, Brick
    Details
    • Parcel number: 17172140050000

    Construction

    Type & style
    • Home type: SingleFamily
    Condition
    • Year built: 2023

    Utilities & green energy

    • Sewer: Sewer-Public

    Community & HOA

    HOA
    • Has HOA: Yes
    • HOA fee: $860 monthly
    Location
    • Region: Chicago

    Financial & listing details

    • Price per square foot: $1,538/sqft

    Price history

    DateEventPrice
    7/10/2021Listing removed--
    Source: Jameson Sotheby’s Report a problem
    6/11/2021Pending sale$3,150,000$1,575/sqft
    Source: Jameson Sotheby’s #10582809 Report a problem
    3/9/2020Listing removed$3,150,000$1,575/sqft
    Source: Jameson Sotheby's International Realty #10582809 Report a problem
    1/8/2020Listed for sale$3,150,000$1,575/sqft
    Source: Jameson Sotheby's International Realty #10582809 Report a problem
    1/8/2020Pending sale$3,150,000$1,575/sqft
    Source: Jameson Sotheby's International Realty #10582809 Report a problem
    12/2/2019Pending sale$3,150,000$1,575/sqft
    Source: Jameson Sotheby's International Realty #10582809 Report a problem
    11/28/2019Listed for sale$3,150,000$1,575/sqft
    Source: Jameson Sothebys Intl Realty #10582809 Report a problem

    Public tax history

    Tax history is unavailable.

    Neighborhood: University Village - Little Italy

    Nearby schools

    GreatSchools rating
    Schools provided by the listing agent
    • Elementary: SKINNER ELEM SCHOOL
    • Middle: Skinner Elementary School
    • High: WELLS COMMUNITY ACADEMY HS
    • District: CITY OF CHICAGO SD 299

    Source: The MLS. This data may not be complete. We recommend contacting the local school district to confirm school assignments for this home.

    Get a cash offer in 3 minutes
    Find out how much your home could sell for in as little as 3 minutes with a no-obligation cash offer.
    Estimated market value

    $3,076,500

    Get a cash offer in 3 minutes
    Find out how much your home could sell for in as little as 3 minutes with a no-obligation cash offer.
    Estimated market value

    $3,076,500