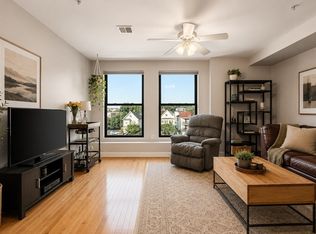
Enjoy all the benefits of a beautifully updated home with the ease and convenience of condo living in this exceptional one-story unit. The chef-inspired kitchen features granite countertops, stainless steel appliances, a stylish tile backsplash, and abundant cabinet space. Luxury details continue throughout the sun-filled interior, including gleaming hardwood floors with elegant border inlay, oversized windows that fill the home with natural light, and a beautifully renovated bathroom showcasing a stunning tiled walk-in shower. The thoughtfully designed layout boasts two generously sized bedrooms, both featuring spacious walk-in closets. Storage for this unit includes the full attic! Outside, enjoy a shared picnic area and the convenience of 2 dedicated off-street parking spaces. Ideally located near Malden Center, major commuter routes, public transportation, shopping, and dining, this move-in-ready home delivers the perfect combination of style, comfort, and low-maintenance living.
Pending
$414,900
123 Salem St Unit 3, Malden, MA 02148
2beds
817sqft
:
Get pre-qualified$2,950/mo
Condominium
Built in 1930
-- sqft lot
$491,800 Zestimate®
$508/sqft
$239/mo HOA
What's special
Two generously sized bedroomsShared picnic areaGranite countertopsBeautifully updated homeSpacious walk-in closetsStainless steel appliancesSun-filled interior
- 26 days |
- 501 |
- 29 |
Likely to sell faster than
Zillow last checked:
Listing updated:
Listed by:
Jodi Crowley 339-227-2282,
Lamacchia Realty, Inc. 339-645-9300
Source: MLS PIN,MLS#: 73541554
Facts & features
Interior
Bedrooms & bathrooms
- Bedrooms: 2
- Bathrooms: 1
- Full bathrooms: 1
Primary bedroom
- Features: Ceiling Fan(s), Walk-In Closet(s), Flooring - Hardwood, Cable Hookup, Recessed Lighting
- Level: First
- Area: 143
- Dimensions: 11 x 13
Bedroom 2
- Features: Ceiling Fan(s), Walk-In Closet(s), Flooring - Stone/Ceramic Tile, Remodeled
- Level: First
- Area: 132
- Dimensions: 12 x 11
Primary bathroom
- Features: No
Bathroom 1
- Features: Bathroom - Full, Bathroom - Tiled With Shower Stall, Flooring - Stone/Ceramic Tile, Countertops - Stone/Granite/Solid, Recessed Lighting
- Level: First
- Area: 64
- Dimensions: 8 x 8
Kitchen
- Features: Flooring - Hardwood, Countertops - Stone/Granite/Solid, Recessed Lighting, Stainless Steel Appliances, Gas Stove
- Level: First
- Area: 140
- Dimensions: 10 x 14
Living room
- Features: Ceiling Fan(s), Walk-In Closet(s), Closet, Flooring - Hardwood, Cable Hookup, Recessed Lighting
- Level: First
- Area: 132
- Dimensions: 11 x 12
Heating
- Baseboard, Natural Gas
Cooling
- None
Appliances
- Laundry: Electric Dryer Hookup, Washer Hookup, In Basement, Common Area, In Building
Features
- Flooring: Tile, Concrete, Hardwood
- Doors: Insulated Doors
- Windows: Insulated Windows, Screens
- Has basement: Yes
- Has fireplace: No
Interior area
- Total structure area: 817
- Total interior livable area: 817 sqft
- Finished area above ground: 817
Video & virtual tour
Property
Parking
- Total spaces: 2
- Parking features: Off Street, Deeded, Paved
- Uncovered spaces: 2
Accessibility
- Accessibility features: No
Features
- Entry location: Unit Placement(Upper)
- Patio & porch: Patio
- Exterior features: Patio, Screens, Rain Gutters
Details
- Parcel number: M:0087 B:0263 L:0319,5035910
- Zoning: ResA
Construction
Type & style
- Home type: Condo
- Property subtype: Condominium
Materials
- Conventional (2x4-2x6)
- Roof: Slate
Condition
- Year built: 1930
Utilities & green energy
- Electric: Circuit Breakers, 100 Amp Service
- Sewer: Public Sewer
- Water: Public
- Utilities for property: for Gas Range, for Electric Dryer, Washer Hookup
Green energy
- Energy efficient items: Thermostat
Community & HOA
Community
- Features: Public Transportation, Shopping, Park, Highway Access, House of Worship, Public School, T-Station
HOA
- Services included: Water, Sewer, Insurance, Snow Removal
- HOA fee: $239 monthly
Location
- Region: Malden
Financial & listing details
- Price per square foot: $508/sqft
- Tax assessed value: $481,400
- Annual tax amount: $5,488
- Date on market: 6/27/2026
Estimated market value
$491,800
$467,000 - $516,000
$2,533/mo
Price history
| Date | Event | Price |
|---|---|---|
| 7/12/2026 | Pending sale | $414,900$508/sqft |
Source: MLS PIN #73541554 Report a problem | ||
| 7/1/2026 | Contingent | $414,900$508/sqft |
Source: MLS PIN #73541554 Report a problem | ||
| 6/25/2026 | Listed for sale | $414,900-2.4%$508/sqft |
Source: MLS PIN #73541554 Report a problem | ||
| 2/6/2025 | Listing removed | $2,600$3/sqft |
Source: MLS PIN #73319773 Report a problem | ||
| 1/6/2025 | Price change | $2,600-5.5%$3/sqft |
Source: MLS PIN #73319773 Report a problem | ||
| 12/13/2024 | Listed for rent | $2,750+1.9%$3/sqft |
Source: MLS PIN #73319773 Report a problem | ||
| 9/13/2024 | Listing removed | $2,700$3/sqft |
Source: Zillow Rentals Report a problem | ||
| 9/3/2024 | Listed for rent | $2,700+35%$3/sqft |
Source: Zillow Rentals Report a problem | ||
| 9/29/2022 | Sold | $425,000+10.4%$520/sqft |
Source: MLS PIN #73027412 Report a problem | ||
| 8/24/2022 | Contingent | $384,900$471/sqft |
Source: MLS PIN #73027412 Report a problem | ||
| 8/19/2022 | Listed for sale | $384,900+2.6%$471/sqft |
Source: MLS PIN #73027412 Report a problem | ||
| 1/26/2021 | Listing removed | -- |
Source: Zillow Rental Manager Report a problem | ||
| 1/8/2021 | Price change | $2,000-4.8%$2/sqft |
Source:  Keller Williams via MLS #72770480 Report a problem Keller Williams via MLS #72770480 Report a problem | ||
| 12/3/2020 | Price change | $2,100-4.5%$3/sqft |
Source: Owner Report a problem | ||
| 11/24/2020 | Listed for rent | $2,200$3/sqft |
Source: Owner Report a problem | ||
| 5/3/2018 | Sold | $375,000$459/sqft |
Source: Public Record Report a problem | ||
Public tax history
| Year | Property taxes | Tax assessment |
|---|---|---|
| 2025 | $5,161 +4.6% | $455,900 +8% |
| 2024 | $4,936 -1.9% | $422,200 +2.3% |
| 2023 | $5,033 +7.4% | $412,900 +8.8% |
| 2022 | $4,688 +3.4% | $379,600 +2.9% |
| 2021 | $4,535 +1.2% | $369,000 +4.2% |
| 2020 | $4,481 +1% | $354,200 +6% |
| 2019 | $4,435 | $334,200 |
Find assessor info on the county website
Monthly payment
Est. payment
Payment breakdown
Explore the cost of this home by adjusting the details. Changes won't be saved.Climate risks
Neighborhood: Faulkner
Getting around
62 / 100
Good TransitNearby schools
GreatSchools rating
- 7/10Ferryway SchoolGrades: K-8Distance: 0.5 mi
- 4/10Malden High SchoolGrades: 9-12Distance: 0.2 mi
- 4/10Salemwood SchoolGrades: K-8Distance: 0.7 mi
- $373,8002 bd1 ba586 sqft123 Salem St UNIT 1, Malden, MA 02148Off Market
- $413,6002 bd1 ba671 sqft123 Salem St #2, Malden, MA 02148Off Market
- $635,3002 bd1 ba1.6k sqft121 Salem St, Malden, MA 02148Off Market
- $--1 bd1 ba759 sqft117 Salem St #1, Malden, MA 02148Off Market
- $--1 bd1 ba750 sqft115-117 Salem St #1A, Malden, MA 02148Off Market
- $1,196,8002 bd1 ba1k sqft119 Salem St, Malden, MA 02148Off Market
- $--2 bd1 ba1.1k sqft119 Salem St APT 2, Malden, MA 02148Off Market
- $--1 bd1 ba685 sqft119 Salem St APT 1, Malden, MA 02148Off Market
A local agent can set up tours, give advice and negotiate with sellers.
A local lender can help you make sure your offer is ready when you are.
Similar homes
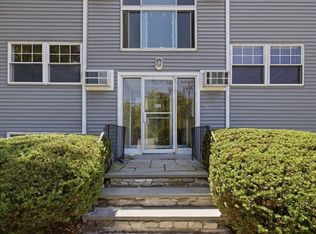
- $450,0002 bd1 ba990 sqft58 Almont St APT 12, Malden, MA 02148For Sale
 MLS ID #73530572, The Goodrich Team, Compass. MLS PIN
 - $398,0002 bd1 ba850 sqft112 Maple St APT 4, Malden, MA 02148For Sale
 MLS ID #73547367, Chris Yang, Keller Williams Realty Boston South West. MLS PIN
 - $374,9002 bd1 ba900 sqftBlair House Condominium, Stoneham, MA 02180For Sale
 MLS ID #73546603, Enis Shehu, Cameron Real Estate Group - Framingham. MLS PIN
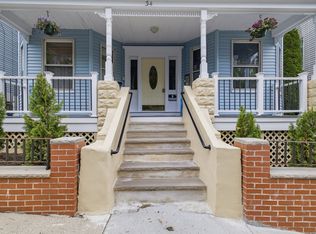
 - $374,9002 bd1 ba750 sqft34 Sumner St APT 5, Revere, MA 02151For Sale
 MLS ID #73544713, Joshua Kelleher, Keller Williams Elite. MLS PIN
 - $317,0002 bd1 ba718 sqft15 Staples Ave APT 12, Everett, MA 02149For SaleMLS ID #73537645, Sarah Strangie, Keller Williams Realty Boston-Metro | Back Bay. MLS PIN
- $385,0002 bd1 ba677 sqft53 Trident Ave APT 301, Winthrop, MA 02152For SaleMLS ID #73534695, Amanda Woodward, Coldwell Banker Realty - Boston. MLS PIN
- $425,0001 bd1 ba435 sqft2512 Massachusetts Ave APT 3, Cambridge, MA 02140For SaleMLS ID #73537770, Peter Stefanopoulos, Maven Realty. MLS PIN
- $415,0002 bd1 ba755 sqft365 Faneuil St APT 4, Brighton, MA 02135For SaleMLS ID #73524091, Eric Raynor, Leading Edge Real Estate. MLS PIN
- $499,9992 bd2 ba1k sqft200 Captains Row APT 408, Chelsea, MA 02150For SaleMLS ID #73544114, Dave Costello & Scott Accorsini Team, Gibson Sotheby's International Realty. MLS PIN
- $415,0002 bd1 ba745 sqftThe Elm Court Condominium, Marblehead, MA 01945For SaleMLS ID #73545528, Ryan DeLisle, Coldwell Banker Realty - Marblehead. MLS PIN
- $425,0002 bd1 ba819 sqft17 Forest Ave #3, Salem, MA 01970For SaleMLS ID #73545884, The Movement Group, Compass. MLS PIN
- $425,0001 bd1 ba760 sqft40 Hancock St APT 10, Boston, MA 02125For SaleMLS ID #73542931, Weinstein Keach Group, Coldwell Banker Realty - Easton. MLS PIN
- $350,0001 bd1 ba644 sqftCedar Park Condominium, Melrose, MA 02176For SaleMLS ID #73540903, DNA Realty Group, Keller Williams Realty. MLS PIN
- $469,9002 bd1 ba854 sqft75 Park St APT B, Brookline, MA 02446For SaleMLS ID #73546419, JonCarlo DeFeudis, Rise Signature Homes. MLS PIN
- $499,0002 bd1 ba538 sqft5 Walden St APT 2, Cambridge, MA 02140For SaleMLS ID #73541856, Domingo Medina, Coldwell Banker Realty - Lexington. MLS PIN
- $329,0002 bd1 ba764 sqftThe Breakers, Lynn, MA 01902For SaleMLS ID #73545737, Coduri Magnus Group, Engel & Volkers Wellesley. MLS PIN
- $575,9992 bd2 ba706 sqft60 Derby St APT 1, Somerville, MA 02145For SaleMLS ID #73541278, Dot Collection, Access. MLS PIN
- $549,9002 bd2 ba910 sqft15 Juliette St #2, Dorchester, MA 02122For SaleMLS ID #73553321, Joselin Malkhasian, Lamacchia Realty, Inc.. MLS PIN
- $425,0001 bd1 ba630 sqft60 Gibson St APT 104, Dorchester, MA 02122For SaleMLS ID #73535901, Caroline O'Shea, South Shore Sotheby's International Realty. MLS PIN
- $439,0002 bd1 ba590 sqft138 Centre St #6, Boston, MA 02124For SaleMLS ID #73534252, Leslie MacKinnon, Compass. MLS PIN
