Skip main navigation
Closed
  • Listing Provided by: Keller Williams Pinnacle
    Bought with: Worth Clark Realty
    $280,000

    123 Scott St, Columbia, IL 62236

    4beds
    2,298sqft
    Single Family Residence
    Built in 1960
    5,662.8 Square Feet Lot
    $333,700 Zestimate®
    $122/sqft
    $2,130 Estimated rent

    Home value

    $333,700

    $317,000 - $350,000

    $2,130/mo

    Zestimate® history
    Loading
    Loading...

    Owner options

    List your home for rent

    $2,130/mo

    Rent Zestimate®

    Find your next renter with Zillow Rental Manager. Plus, with online applications, you can quickly screen prospective tenants – for free.

    Learn more

    $2,130/mo

    Rent Zestimate®

    Refinance and save

    $1,902/mo

    Est. payment

    Refinancing to a lower rate could help reduce your monthly payments and save thousands over the life of the loan.

    See today's rates

    $1,902/mo

    Est. payment

    Explore your selling options

    Work with a Zillow partner agent

    Leverage their expertise and Zillow's premium Showcase listings to get your home seen by more buyers.

    Get started

    List with your own agent

    Get your home in front of millions of buyers by listing it on Zillow.

    Learn how to do it

    Sell it yourself

    Take full control of how buyers see your home on Zillow by listing For Sale by Owner (FSBO).

    List your home

    What's special

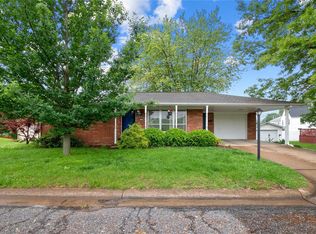
    Adorable Full Brick Ranch is perfectly located next to the school & walking distance to Historic Main Street shopping/dinning area. Loads of updates begin w/new concrete driveway, steps to the backyard & front porch including railing & posts! Updated open concept main level w/mostly new windows, All new interior, exterior & closet doors, motion lighting in closets, 6" baseboards, fresh paint & lighting. Kitchen features 42" cabinets w/soft close, crown molding, pantry, cabinet lighting & mudroom for quick access to garage (new opener) or outside. Master bed w/huge closet, large 2nd bed w/2 closets & updated full bath complete the main level. Fully finished WALK OUT basement w/wide plank laminate flooring throughout is where you will find the Rec room, Family room, 3rd & 4th bedrooms, updated full bath, laundry/storage room w/builtin shelving and 2 exits onto the huge, new concrete patio w/firepit & updated low maintenance landscaping. Don't miss your chance to Live Where You Love! Additional Rooms: Mud Room

    Zillow last checked:

    Listing updated:

    Listing Provided by:

    Mandy McGuire 618-558-1350,

    Keller Williams Pinnacle

    Bought with:

    Don D Carrington, 471.021895

    Worth Clark Realty

    Source: MARIS,MLS#: 23035045MLS LogoOriginating MLS: Southwestern Illinois Board of REALTORS

    Facts & features

    Interior

    Bedrooms & bathrooms
    • Bedrooms: 4
    • Bathrooms: 2
    • Full bathrooms: 2
    • Main level bathrooms: 1
    • Main level bedrooms: 2
    Bedroom
    • Features: Floor Covering: Wood, Wall Covering: Some
    • Level: Main
    • Area: 156
    • Dimensions: 12x13
    Bedroom
    • Features: Floor Covering: Wood, Wall Covering: Some
    • Level: Main
    • Area: 110
    • Dimensions: 11x10
    Bedroom
    • Features: Floor Covering: Vinyl, Wall Covering: Some
    • Level: Lower
    • Area: 242
    • Dimensions: 22x11
    Bedroom
    • Features: Floor Covering: Carpeting, Wall Covering: Some
    • Level: Lower
    • Area: 117
    • Dimensions: 13x9
    Bathroom
    • Features: Floor Covering: Ceramic Tile, Wall Covering: Some
    • Level: Main
    • Area: 55
    • Dimensions: 11x5
    Bathroom
    • Features: Floor Covering: Vinyl, Wall Covering: Some
    • Level: Lower
    • Area: 48
    • Dimensions: 4x12
    Breakfast room
    • Features: Floor Covering: Ceramic Tile, Wall Covering: Some
    • Level: Main
    • Area: 80
    • Dimensions: 8x10
    Family room
    • Features: Floor Covering: Carpeting, Wall Covering: Some
    • Level: Lower
    • Area: 187
    • Dimensions: 17x11
    Kitchen
    • Features: Floor Covering: Ceramic Tile, Wall Covering: Some
    • Level: Main
    • Area: 100
    • Dimensions: 10x10
    Laundry
    • Features: Floor Covering: Concrete, Wall Covering: Some
    • Level: Lower
    • Area: 252
    • Dimensions: 14x18
    Living room
    • Features: Floor Covering: Wood, Wall Covering: Some
    • Level: Main
    • Area: 228
    • Dimensions: 19x12
    Mud room
    • Features: Floor Covering: Ceramic Tile, Wall Covering: Some
    • Level: Main
    • Area: 24
    • Dimensions: 8x3
    Recreation room
    • Features: Floor Covering: Vinyl, Wall Covering: Some
    • Level: Lower
    • Area: 273
    • Dimensions: 13x21
    Heating
    • Forced Air, Natural Gas
    Cooling
    • Central Air, Electric
    Appliances
    • Included: Gas Water Heater, Dishwasher, Disposal, Microwave, Range, Refrigerator
    Features
    • Workshop/Hobby Area, Custom Cabinetry, Kitchen/Dining Room Combo
    • Windows: Insulated Windows
    • Basement: Full,Partially Finished,Storage Space,Walk-Out Access
    • Has fireplace: No
    • Fireplace features: None, Recreation Room
    Interior area
    • Total structure area: 2,298
    • Total interior livable area: 2,298 sqft
    • Finished area above ground: 1,086
    • Finished area below ground: 1,212

    Property

    Parking
    • Total spaces: 2
    • Parking features: Attached, Garage, Storage, Workshop in Garage
    • Attached garage spaces: 1
    • Carport spaces: 1
    • Covered spaces: 2
    Features
    • Levels: One
    • Patio & porch: Patio, Covered
    Lot
    • Size: 5,662 sqft
    • Dimensions: 86' x 77' x 62' x 94'
    • Features: Level
    Details
    • Parcel number: 0421221007000
    • Special conditions: Standard

    Construction

    Type & style
    • Home type: SingleFamily
    • Architectural style: Ranch,Traditional
    • Property subtype: Single Family Residence
    Materials
    • Brick
    Condition
    • Year built: 1960

    Utilities & green energy

    • Sewer: Public Sewer
    • Water: Public

    Community & neighborhood

    Security
    • Security features: Smoke Detector(s)
    Location
    • Region: Columbia
    • Subdivision: Columbia Acres Sub

    Other

    Other facts
    • Listing terms: Cash,Conventional,FHA,USDA Loan,VA Loan
    • Ownership: Private
    • Road surface type: Concrete

    Price history

    DateEventPrice
    7/31/2023Sold$280,000$122/sqft
    Source: MARIS #23035045 Report a problem
    6/30/2023Contingent$280,000+5.7%$122/sqft
    Source: MARIS #23035045 Report a problem
    6/26/2023Listed for sale$265,000+35.9%$115/sqft
    Source: MARIS #23035045 Report a problem
    6/26/2020Sold$195,000$85/sqft
    Source: MARIS #20033117 Report a problem

    Public tax history

    Tax history is unavailable.

    Neighborhood: 62236

    Nearby schools

    GreatSchools rating
    Schools provided by the listing agent
    • Elementary: Columbia Dist 4
    • Middle: Columbia Dist 4
    • High: Columbia

    Source: MARIS. This data may not be complete. We recommend contacting the local school district to confirm school assignments for this home.

    Get a cash offer in 3 minutes
    Find out how much your home could sell for in as little as 3 minutes with a no-obligation cash offer.
    Estimated market value
    $333,700
    Get a cash offer in 3 minutes
    Find out how much your home could sell for in as little as 3 minutes with a no-obligation cash offer.
    Estimated market value
    $333,700