Beautiful new construction home featuring 3 bedrooms and 2 bathrooms, thoughtfully curated by Drake Partridge Designs. From the moment you enter, you'll appreciate the inviting entryway, stunning designer light fixtures, and warm, welcoming atmosphere.
The spacious open-concept living area is perfect for entertaining and features a beautiful fireplace insert that creates a cozy focal point. The primary suite offers a luxurious bathroom with a large walk-in closet, providing both comfort and functionality.
Enjoy outdoor living year-round on the screened back porch, and take advantage of the desirable corner lot location.
Please note: The photos are renderings and have been digitally edited. Final finishes may vary. Estimated completion date 8/30/2026
Seller/builder is a licensed real estate agent.
New construction
$326,705
123 Scout Way, Enterprise, AL 36330
3beds
1,805sqft
Single Family Residence
Built in 2026
0.26 Acres Lot
$326,400 Zestimate®
$181/sqft
$-- HOA
What's special
Beautiful fireplace insertStunning designer light fixturesDesirable corner lot locationPrimary suiteLarge walk-in closetLuxurious bathroomInviting entryway
- 46 days |
- 81 |
- 2 |
Zillow last checked:
Listing updated:
Listed by:
SONYA PARTRIDGE 334-464-8611,
Sanders & Sons LLC,
SHANNAN WARREN 334-379-7461,
TEAM LINDA SIMMONS REAL ESTATE
Source: Wiregrass BOR,MLS#: 558172Originating MLS: Wiregrass Board Of REALTORS
Facts & features
Interior
Bedrooms & bathrooms
- Bedrooms: 3
- Bathrooms: 2
- Full bathrooms: 2
Heating
- Central, Electric
Cooling
- Central Air, Electric
Appliances
- Included: Electric Water Heater, Disposal
Features
- Flooring: Plank, Vinyl
Interior area
- Total interior livable area: 1,805 sqft
Property
Parking
- Total spaces: 2
- Parking features: Attached, Garage
- Attached garage spaces: 2
Features
- Levels: One
- Stories: 1
- Patio & porch: Porch, Screened
- Pool features: None
Lot
- Size: 0.26 Acres
- Dimensions: 75 x 121 x 85
- Features: City Lot, Subdivision
Details
- Parcel number: 1605213001061089
Construction
Type & style
- Home type: SingleFamily
- Architectural style: One Story
- Property subtype: Single Family Residence
Materials
- Brick, Vinyl Siding
- Foundation: Slab
Condition
- Under Construction
- New construction: Yes
- Year built: 2026
Details
- Builder model: NA
- Builder name: Sanders and Sons LLC
- Warranty included: Yes
Utilities & green energy
- Sewer: Public Sewer
- Water: Public
- Utilities for property: Unknown
Community & HOA
Community
- Subdivision: Hickory Oaks
HOA
- Has HOA: No
Location
- Region: Enterprise
Financial & listing details
- Price per square foot: $181/sqft
- Date on market: 7/10/2026
- Cumulative days on market: 46 days
- Listing terms: Cash,Conventional,FHA,USDA Loan,VA Loan
Estimated market value
$326,400
$310,000 - $343,000
$2,023/mo
Price history
| Date | Event | Price |
|---|---|---|
| 7/10/2026 | Listed for sale | $326,705$181/sqft |
Source: Wiregrass BOR #558172 Report a problem | ||
Public tax history
Tax history is unavailable.
Monthly payment
Est. payment
Payment breakdown
Explore the cost of this home by adjusting the details. Changes won't be saved.Climate risks
Neighborhood: 36330
Nearby schools
GreatSchools rating
- 10/10Brookwood Elementary SchoolGrades: PK-6Distance: 1.6 mi
- 10/10Coppinville SchoolGrades: 7-8Distance: 0.6 mi
- 8/10Enterprise High SchoolGrades: 9-12Distance: 1.8 mi
Schools provided by the listing agent
- Middle: ,
Source: Wiregrass BOR. This data may not be complete. We recommend contacting the local school district to confirm school assignments for this home.
- $185,200-- bd-- ba-- sqft434 Doster St, Enterprise, AL 36330Off Market
- $80,960-- bd-- ba-- sqft434 Doster St, Enterprise, AL 36330Off Market
- $32,030-- bd-- ba993 sqft108 Brooks St, Enterprise, AL 36330Off Market
- $39,620-- bd-- ba-- sqftGeneva Hwy, Enterprise, AL 36330Off Market
- $296,0003 bd2 ba2.3k sqft215 Chambers St, Enterprise, AL 36330For Sale
- $285,000-- bd-- ba-- sqft500 Doster St, Enterprise, AL 36330Sold
- $138,4653 bd2 ba1.6k sqft208 Chambers St, Enterprise, AL 36330Sold
- $9,000-- bd-- ba-- sqft215 Chambers St, Enterprise, AL 36330Off Market
A local agent can set up tours, give advice and negotiate with sellers.
A local lender can help you make sure your offer is ready when you are.
Similar homes
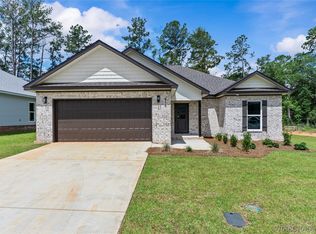
- $325,8003 bd2 ba1.8k sqft121 Scout Way, Enterprise, AL 36330New Construction
 MLS ID #557953, SONYA PARTRIDGE, Sanders & Sons LLC. Wiregrass BOR
 - $279,9003 bd2 ba1.6k sqft420 Brandi Ave, Enterprise, AL 36330New Construction
 MLS ID #558477, Iris Waters, Heritage Home Realty. Wiregrass BOR
 - $337,5004 bd2 ba1.9k sqft101 Stonechase Dr, Enterprise, AL 36330For Sale
 MLS ID #557987, JASON F BRUCE, ERA Enterprise Realty Associates. Wiregrass BOR
 - $345,0004 bd2 ba1.9k sqft112 Bellwood Trl, Enterprise, AL 36330For Sale
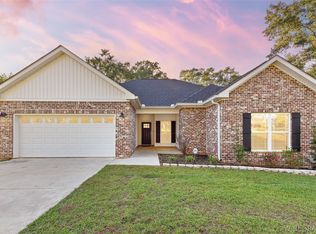 MLS ID #558304, Bridgett Hooks, Wiregrass Home Team Enterprise. Wiregrass BOR
 - $299,9004 bd2 ba1.7k sqft422 Brandi Ave, Enterprise, AL 36330New ConstructionMLS ID #558478, Iris Waters, Heritage Home Realty. Wiregrass BOR
- $355,0004 bd3 ba2.3k sqft100 Meer Busch, Enterprise, AL 36330For SaleMLS ID #213712, Tyler Commander, Real Broker, LLC. SAMLS
- $321,6633 bd2 ba1.7k sqft105 Firethorn Way, Enterprise, AL 36330New ConstructionMLS ID #557935, JUDY F GAY, TEAM LINDA SIMMONS REAL ESTATE. Wiregrass BOR
- $328,1074 bd2 ba1.8k sqft104 Orchid Way, Enterprise, AL 36330New ConstructionMLS ID #558003, DAPHNE C SCHLEUSNER, TEAM LINDA SIMMONS REAL ESTATE. Wiregrass BOR
- $320,0004 bd2 ba1.8k sqft105 Brandi Ave, Enterprise, AL 36330New ConstructionMLS ID #557385, KEVIN E OWENS, Simply South Realty LLC. Wiregrass BOR
- $305,0004 bd2 ba1.8k sqft320 Thornbird Loop, Enterprise, AL 36330New ConstructionMLS ID #558027, LINDA SIMMONS, TEAM LINDA SIMMONS REAL ESTATE. Wiregrass BOR
- $348,3343 bd2 ba1.9k sqft107 Orchid Way, Enterprise, AL 36330New ConstructionMLS ID #558002, DAPHNE C SCHLEUSNER, TEAM LINDA SIMMONS REAL ESTATE. Wiregrass BOR
- $339,0005 bd3 ba2.1k sqft326 Thornbird Loop, Enterprise, AL 36330New ConstructionMLS ID #557681, CHRISTOPHER SENN, TEAM LINDA SIMMONS REAL ESTATE. Wiregrass BOR
- from $331,4993 bd2 ba1.9k sqftHampton Plan, Hunter's Hill, Enterprise, AL 36330New ConstructionStone Martin Builders
- $329,0004 bd2 ba1.8k sqft216 Squirrel Hollow Dr, Enterprise, AL 36330For SaleMLS ID #557305, Brooke Doane, INTEGRITY ACRE REALTY. Wiregrass BOR
- $342,9644 bd2 ba1.9k sqft106 Orchid Way, Enterprise, AL 36330New ConstructionMLS ID #557940, JUDY F GAY, TEAM LINDA SIMMONS REAL ESTATE. Wiregrass BOR
- $339,0005 bd3 ba2.1k sqft317 Thornbird Loop, Enterprise, AL 36330New ConstructionMLS ID #557254, LINDA SIMMONS, TEAM LINDA SIMMONS REAL ESTATE. Wiregrass BOR
- $344,7544 bd2 ba1.9k sqft105 Orchid Way, Enterprise, AL 36330New ConstructionMLS ID #557939, JUDY F GAY, TEAM LINDA SIMMONS REAL ESTATE. Wiregrass BOR
- $279,0003 bd2 ba1.6k sqft333 Thornbird Loop, Enterprise, AL 36330New ConstructionMLS ID #558186, JUDY F GAY, TEAM LINDA SIMMONS REAL ESTATE. Wiregrass BOR
- $320,5004 bd2 ba1.9k sqft307 Coppinville Rd, Enterprise, AL 36330New ConstructionMLS ID #557886, KEVIN E OWENS, Simply South Realty LLC. Wiregrass BOR
- $333,5393 bd2 ba1.9k sqft106 Patricia Ct, Enterprise, AL 36330New ConstructionWiregrass BOR
