Welcome home to this beautiful 3-bedroom, 2-bath home featuring a spacious open-concept design and stylish modern finishes throughout. The kitchen is the heart of the home with a large center island, abundant cabinetry, beautiful countertops, and statement lighting, all overlooking the dining and living areas.
The spacious living room is filled with natural light and features a sleek electric fireplace, creating a warm and inviting focal point. Beautiful flooring flows throughout the main living spaces, while unique architectural details and contemporary lighting add character and style.
The primary suite offers plenty of space to unwind with a private bath, while two additional bedrooms provide flexibility for family, guests, or a home office. Step through the double doors to the screened-in back porch, perfect for morning coffee, relaxing evenings, or entertaining without worrying about the bugs.
With its functional floor plan, modern finishes, electric fireplace, and fantastic screened porch, this 3-bedroom, 2-bath home offers the perfect combination of comfort and style. Schedule your private showing today!
Seller is a licensed Real Estate broker. Photos are virtual renderings.
New construction
$326,705
119 Scout Way, Enterprise, AL 36330
3beds
1,805sqft
Single Family Residence
Built in 2026
8,712 Square Feet Lot
$-- Zestimate®
$181/sqft
$-- HOA
What's special
Beautiful countertopsContemporary lightingSleek electric fireplaceUnique architectural detailsSpacious open-concept designLarge center islandAbundant cabinetry
- 3 days |
- 106 |
- 1 |
Zillow last checked:
Listing updated:
Listed by:
SHANNAN WARREN 334-379-7461,
TEAM LINDA SIMMONS REAL ESTATE
Source: Wiregrass BOR,MLS#: 558541Originating MLS: Wiregrass Board Of REALTORS
Facts & features
Interior
Bedrooms & bathrooms
- Bedrooms: 3
- Bathrooms: 2
- Full bathrooms: 2
Heating
- Central, Electric
Cooling
- Central Air, Electric
Appliances
- Included: Dishwasher, Electric Cooktop, Electric Oven, Electric Range, Electric Water Heater, Plumbed For Ice Maker, Refrigerator
- Laundry: Washer Hookup, Dryer Hookup
Features
- Attic, Double Vanity, Pull Down Attic Stairs, Storage, Walk-In Closet(s), Kitchen Island
- Flooring: Plank, Vinyl
- Windows: Double Pane Windows
- Attic: Pull Down Stairs
- Number of fireplaces: 1
- Fireplace features: Electric, One, Ventless
Interior area
- Total interior livable area: 1,805 sqft
Property
Parking
- Total spaces: 2
- Parking features: Attached, Garage
- Attached garage spaces: 2
Features
- Levels: One
- Stories: 1
- Patio & porch: Covered, Patio, Porch, Screened
- Exterior features: Covered Patio
- Pool features: None
Lot
- Size: 8,712 Square Feet
- Dimensions: 131 x 65
- Features: City Lot, Level
- Topography: Level
Details
- Parcel number: 1605213001061087
Construction
Type & style
- Home type: SingleFamily
- Architectural style: One Story
- Property subtype: Single Family Residence
Materials
- Brick
- Foundation: Slab
Condition
- Under Construction
- New construction: Yes
- Year built: 2026
Details
- Builder model: na
- Builder name: Sanders and Sons LLC
- Warranty included: Yes
Utilities & green energy
- Sewer: Public Sewer
- Water: Public
- Utilities for property: Cable Available, Electricity Available, High Speed Internet Available
Green energy
- Energy efficient items: Windows
Community & HOA
Community
- Security: Fire Alarm
- Subdivision: Hickory Oaks
HOA
- Has HOA: No
Location
- Region: Enterprise
Financial & listing details
- Price per square foot: $181/sqft
- Date on market: 8/21/2026
- Listing terms: Cash,Conventional,FHA,USDA Loan,VA Loan
- Electric utility on property: Yes
Estimated market value
Not available
Estimated sales range
Not available
Not available
Price history
| Date | Event | Price |
|---|---|---|
| 8/21/2026 | Listed for sale | $326,705$181/sqft |
Source: Wiregrass BOR #558541 Report a problem | ||
Public tax history
Tax history is unavailable.
Monthly payment
Est. payment
Payment breakdown
Explore the cost of this home by adjusting the details. Changes won't be saved.Climate risks
Neighborhood: 36330
Nearby schools
GreatSchools rating
- 10/10Brookwood Elementary SchoolGrades: PK-6Distance: 1.5 mi
- 10/10Coppinville SchoolGrades: 7-8Distance: 1.1 mi
- 8/10Enterprise High SchoolGrades: 9-12Distance: 1.7 mi
Schools provided by the listing agent
- Elementary: Brookwood Elementary
- Middle: Coppinville Junior High School,
- High: Enterprise High School
Source: Wiregrass BOR. This data may not be complete. We recommend contacting the local school district to confirm school assignments for this home.
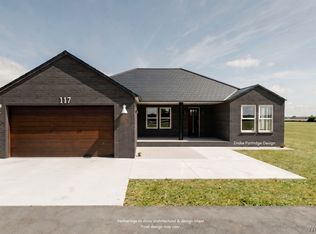
- $332,8603 bd2 ba1.8k sqft117 Scout Way, Enterprise, AL 36330New Construction
- $175,9002 bd2 ba1.3k sqft412 Doster St, Enterprise, AL 36330Off Market
- $87,700-- bd-- ba1.2k sqft408 Doster St, Enterprise, AL 36330Off Market
- $1,500-- bd-- ba-- sqft414 Doster St, Enterprise, AL 36330Off Market
- $44,950-- bd-- ba1.1k sqft414 Doster St, Enterprise, AL 36330Off Market
- $86,800-- bd1 ba1.7k sqft406 Doster St, Enterprise, AL 36330Off Market
- $105,6003 bd1 ba1.3k sqft404 Doster St, Enterprise, AL 36330Off Market
- $59,680-- bd1 ba1k sqft418 Doster St, Enterprise, AL 36330Off Market
A local agent can set up tours, give advice and negotiate with sellers.
A local lender can help you make sure your offer is ready when you are.
Similar homes
- $332,8603 bd2 ba1.8k sqft117 Scout Way, Enterprise, AL 36330New ConstructionMLS ID #558514, SHANNAN WARREN, TEAM LINDA SIMMONS REAL ESTATE. Wiregrass BOR
- $300,0003 bd2 ba1.7k sqft207 W Hildreth Ave, Enterprise, AL 36330For Sale By Owner

- $350,0003 bd3 ba2.5k sqft100 Audubon Way, Enterprise, AL 36330For Sale
 MLS ID #558526, GENNY D STEWART, TEAM LINDA SIMMONS REAL ESTATE. Wiregrass BOR
 - $279,9003 bd2 ba1.6k sqft420 Brandi Ave, Enterprise, AL 36330New Construction
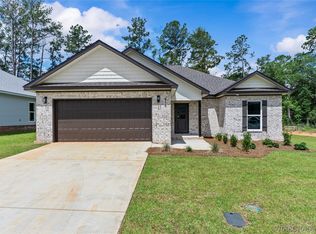 MLS ID #558477, Iris Waters, Heritage Home Realty. Wiregrass BOR
 - $359,5004 bd2 ba1.9k sqft115 Brookestone Dr, Enterprise, AL 36330For SaleMLS ID #558475, Ginger Anderson, Delaine's Real Estate. Wiregrass BOR
- $325,8003 bd2 ba1.8k sqft121 Scout Way, Enterprise, AL 36330New ConstructionMLS ID #557953, SONYA PARTRIDGE, Sanders & Sons LLC. Wiregrass BOR
- $299,9004 bd2 ba1.7k sqft422 Brandi Ave, Enterprise, AL 36330New ConstructionMLS ID #558478, Iris Waters, Heritage Home Realty. Wiregrass BOR
- $296,0003 bd2 ba2.3k sqft215 Chambers St, Enterprise, AL 36330For SaleMLS ID #557155, Daniel Demers, Sell Your Home Services Inc.. Wiregrass BOR
- $326,7053 bd2 ba1.8k sqft123 Scout Way, Enterprise, AL 36330New ConstructionMLS ID #558172, SONYA PARTRIDGE, Sanders & Sons LLC. Wiregrass BOR
- $337,5004 bd2 ba1.9k sqft101 Stonechase Dr, Enterprise, AL 36330For SaleMLS ID #557987, JASON F BRUCE, ERA Enterprise Realty Associates. Wiregrass BOR
- $299,9004 bd2 ba1.7k sqft418 Brandi Ave, Enterprise, AL 36330New ConstructionMLS ID #558150, Iris Waters, Heritage Home Realty. Wiregrass BOR
- $180,0003 bd2 ba1.5k sqft907 Alberta St, Enterprise, AL 36330For SaleMLS ID #558546, PAULA M DUBE, TEAM LINDA SIMMONS REAL ESTATE. Wiregrass BOR
- $289,0004 bd2 ba2.6k sqft500 W Lee St, Enterprise, AL 36330For SaleMLS ID #558234, PATRICIA LEGGETT, CENTURY 21 REGENCY REALTY. Wiregrass BOR
- $321,8423 bd2 ba1.7k sqft109 Orchid Way, Enterprise, AL 36330New ConstructionMLS ID #558220, JUDY F GAY, TEAM LINDA SIMMONS REAL ESTATE. Wiregrass BOR
- $345,0004 bd2 ba1.9k sqft112 Bellwood Trl, Enterprise, AL 36330For SaleMLS ID #558304, Bridgett Hooks, Wiregrass Home Team Enterprise. Wiregrass BOR
- $297,5404 bd2 ba1.7k sqft405 Brandi Ave, Enterprise, AL 36330New ConstructionMLS ID #556993, KEVIN E OWENS, Simply South Realty LLC. Wiregrass BOR
- $368,0003 bd2 ba2.2k sqft160 Boll Weevil Cir, Enterprise, AL 36330For SaleMLS ID #557761, Casey Butts, Executive Brokers Group. Wiregrass BOR
- $285,0003 bd2 ba2.2k sqft104 Navaho Dr, Enterprise, AL 36330For SaleMLS ID #558378, Candace Farris, Creek to Coast Realty. Wiregrass BOR
- $265,9004 bd2 ba2k sqft401 Douglas Brown Cir, Enterprise, AL 36330For SaleMLS ID #214086, Megan Rhodes, Keller Williams Southeast Alabama. SAMLS
- $320,0004 bd2 ba1.8k sqft105 Brandi Ave, Enterprise, AL 36330New ConstructionMLS ID #557385, KEVIN E OWENS, Simply South Realty LLC. Wiregrass BOR
