Space, updates, and a fantastic workshop—all just minutes from downtown Enterprise! Welcome to 2139 Luther Lane, a 3-bedroom, 2½-bath brick home situated on approximately 2 acres and conveniently located about 2 miles from the Boll Weevil Monument.
Step inside to a fresh, move-in-ready interior with new carpet and fresh paint. The comfortable floor plan offers plenty of room to relax and entertain, with a cozy fireplace adding warmth and character.
For buyers needing extra workspace or storage, the 30’ x 40’ wired and lighted building with a concrete floor is a standout feature. Whether you envision a workshop, hobby space, equipment storage, or room for your projects, this versatile building adds tremendous possibilities to the property.
A roof replaced in 2021 and convenient carport add even more appeal. Here, you can enjoy extra room and privacy without sacrificing quick access to downtown Enterprise, shopping, dining, and everyday conveniences.
If a move-in-ready brick home with acreage, a large workshop, and a convenient Enterprise location is on your wish list, this is one you’ll want to see in person. Contact your favorite real estate agent today to schedule a private showing and make 2139 Luther Lane your next address!
For sale
$250,000
2139 Luther Ln, Enterprise, AL 36330
3beds
2,139sqft
Single Family Residence
Built in 2004
2 Acres Lot
$228,800 Zestimate®
$117/sqft
$-- HOA
What's special
Fresh move-in-ready interiorFresh paintNew carpetComfortable floor planConvenient carport
- 4 hours
- 97
- 11
Zillow last checked:
Listing updated:
Listed by:
Mary Marler 334-389-0395,
Creek to Coast Realty
Source: Wiregrass BOR,MLS#: 559060Originating MLS: Wiregrass Board Of REALTORS
Facts & features
Interior
Bedrooms & bathrooms
- Bedrooms: 3
- Bathrooms: 3
- Full bathrooms: 2
- 1/2 bathrooms: 1
Heating
- Central, Electric
Cooling
- Central Air, Ceiling Fan(s), Electric
Appliances
- Included: Dishwasher, Electric Cooktop, Electric Oven, Electric Water Heater, Microwave, Refrigerator, Smooth Cooktop, Self Cleaning Oven, Water Heater
- Laundry: Washer Hookup
Features
- Attic, Pull Down Attic Stairs, Storage, Vaulted Ceiling(s), Walk-In Closet(s)
- Flooring: Carpet, Tile
- Basement: Full
- Attic: Pull Down Stairs
- Number of fireplaces: 1
- Fireplace features: One
Interior area
- Total interior livable area: 2,139 sqft
Property
Parking
- Total spaces: 4
- Parking features: Attached Carport
- Garage spaces: 2
- Carport spaces: 2
- Covered spaces: 4
Features
- Levels: One
- Stories: 1
- Patio & porch: Covered, Porch
- Exterior features: Porch
- Pool features: None
Lot
- Size: 2 Acres
- Features: City Lot, Mature Trees
Details
- Additional structures: Barn(s)
- Parcel number: 1607263001001001
Construction
Type & style
- Home type: SingleFamily
- Architectural style: One Story
- Property subtype: Single Family Residence
Materials
- Brick
Condition
- New construction: No
- Year built: 2004
Utilities & green energy
- Sewer: Septic Tank
- Water: Public
- Utilities for property: Electricity Available
Community & HOA
Community
- Subdivision: Rural
HOA
- Has HOA: No
Location
- Region: Enterprise
Financial & listing details
- Price per square foot: $117/sqft
- Tax assessed value: $202,540
- Annual tax amount: $868
- Date on market: 10/27/2026
- Listing terms: Conventional,FHA
- Electric utility on property: Yes
- Road surface type: Unimproved
Estimated market value
$228,800
$204,000 - $252,000
$1,734/mo
Price history
| Date | Event | Price |
|---|---|---|
| 10/27/2026 | Listed for sale | $250,000+71.2%$117/sqft |
Source: Wiregrass BOR #559060 Report a problem | ||
| 5/3/2022 | Sold | $146,000$68/sqft |
Source: Public Record Report a problem | ||
Public tax history
| Year | Property taxes | Tax assessment |
|---|---|---|
| 2025 | $868 +2.8% | $20,280 +2.9% |
| 2024 | $845 -6.8% | $19,700 +7.3% |
| 2023 | $907 +29.7% | $18,360 +11.7% |
| 2022 | $699 +13.2% | $16,440 +12.8% |
| 2021 | $617 +3.7% | $14,580 +3.6% |
| 2020 | $595 -7.3% | $14,080 |
| 2019 | $642 -1.6% | $14,080 -8.6% |
| 2017 | $653 | $15,400 -0.9% |
| 2016 | $653 -8.3% | $15,540 -7.3% |
| 2015 | $712 | $16,760 |
| 2014 | $712 -4.3% | $16,760 |
| 2013 | $744 | -- |
Find assessor info on the county website
Monthly payment
Est. payment
Payment breakdown
Explore the cost of this home by adjusting the details. Changes won't be saved.Climate risks
Neighborhood: 36330
Nearby schools
Schools provided by the listing agent
- Middle: ,
Source: Wiregrass BOR. This data may not be complete. We recommend contacting the local school district to confirm school assignments for this home.
Similar homes
- $229,9004 bd2 ba2k sqft413 Dixie Dr, Enterprise, AL 36330For Sale
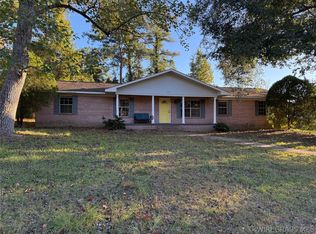 MLS ID #559050, Hannah Pendleton, 1st Class Real Estate Wiregrass. Wiregrass BOR
- $264,5003 bd2 ba2k sqft2033 County Road 712, Enterprise, AL 36330For Sale
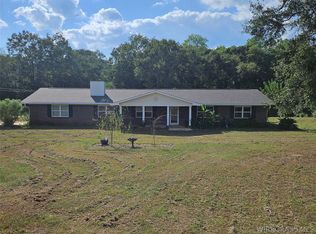 MLS ID #558139, Wade Stricker, COLDWELL BANKER PRESTIGE HOMES AND REAL ESTATE. Wiregrass BOR
- $230,0003 bd2 ba1.5k sqft60 County Road 744, Enterprise, AL 36330For Sale
 MLS ID #559016, PAMELA TYNER, TEAM LINDA SIMMONS REAL ESTATE. Wiregrass BOR
- $229,0003 bd2 ba1.3k sqft145 County Road 739, Enterprise, AL 36330For Sale
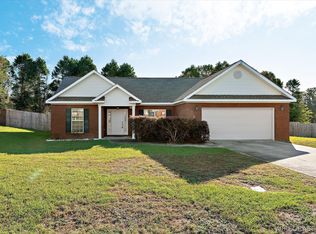 MLS ID #559011, VICKI HALT, Primus Realty Group dba REMAX Premier. Wiregrass BOR
