Skip main navigation
Off market
  • $378,400

    123 Silver Springs Trl NW, Cleveland, TN 37312

    4beds
    1,887sqft
    Single Family Residence
    Built in 2011
    8,712 Square Feet Lot
    $378,400 Zestimate®
    $201/sqft
    $2,203 Estimated rent

    Home value

    $378,400

    $359,000 - $397,000

    $2,203/mo

    Zestimate® history
    Loading
    Loading...

    Owner options

    List your home for rent

    $2,203/mo

    Rent Zestimate®

    Find your next renter with Zillow Rental Manager. Plus, with online applications, you can quickly screen prospective tenants – for free.

    Learn more

    $2,203/mo

    Rent Zestimate®

    Refinance and save

    $2,294/mo

    Est. payment

    Refinancing to a lower rate could help reduce your monthly payments and save thousands over the life of the loan.

    See today's rates

    $2,294/mo

    Est. payment

    Explore your selling options

    Work with a Zillow partner agent

    Leverage their expertise and Zillow's premium Showcase listings to get your home seen by more buyers.

    Get started

    List with your own agent

    Get your home in front of millions of buyers by listing it on Zillow.

    Learn how to do it

    Sell it yourself

    Take full control of how buyers see your home on Zillow by listing For Sale by Owner (FSBO).

    List your home

    What's special

    Rocking chair front porchBack deckOpen concept floor planSolid hardwood floorsLarge closetsRoomy kitchenAmple cabinet

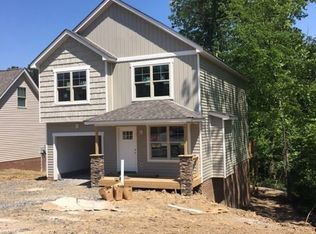
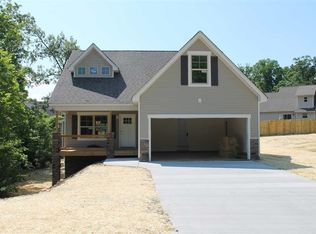
    CITY BENEFITS with ONLY COUNTY TAXES!! Don't miss out on this incredible opportunity to own a meticulously maintained Craftsman-style home in the highly sought-after Silver Springs Subdivision in NW Cleveland TN! This captivating 4 bedroom / 2.5 bath Craftsman-style home built in 2011, offers a wonderful living experience with city amenities such as sewer and sanitation, while only requiring county taxes. Step inside to discover a spacious and thoughtfully designed interior spanning across 1887 sqft. The open concept floor plan creates a seamless flow throughout the main living areas, perfect for entertaining guests or spending quality time with family. Imagine cozy evenings by the fireplace in the inviting living room, adorned with solid hardwood floors that add warmth and elegance. The primary suite on the main level and a half bath for guests adds an extra touch of convenience. The roomy kitchen features stainless appliances, ample cabinet & counter space, and an easy access eat-in breakfast bar. The adjacent dining area provides the ideal setting for enjoying delicious meals with loved ones, highlighted with a beautiful wainscotted accent wall. Upstairs you'll find four generously sized bedrooms and 1 full bath with large closets providing ample space for you and your loved ones. The exterior features an attached two-car garage, 6-yr old roof, a rocking chair front porch and back deck which offers peaceful spots to relax and enjoy morning coffee or afternoon iced tea. This property also has the highly sought after LEVEL fenced back yard offering a private and secure place for furry and non-furry children to play. With its prime location, this home offers easy access to I-75, ensuring a seamless commute and opening up opportunities for exploration and adventure. The vibrant North Cleveland area is just a stone's throw away and provides a wide array of restaurants and shopping options to cater to all your needs. Schedule a showing today.

    This property is off market, which means it's not currently listed for sale or rent on Zillow. This may be different from what's available on other websites or public sources.
    Zillow last checked:

    Listing updated:

    Listed by:

    Bonnie Bennett 423-464-4099,

    Realty One Group Experts

    Bought with:

    Darren Miller, 332611

    EXP Realty LLC

    Source: Greater Chattanooga Realtors,MLS#: 1374836

    Facts & features

    Interior

    Bedrooms & bathrooms
    • Bedrooms: 4
    • Bathrooms: 3
    • Full bathrooms: 2
    • 1/2 bathrooms: 1
    Heating
    • Central, Electric
    Cooling
    • Central Air, Electric
    Appliances
    • Included: Dishwasher, Electric Water Heater, Free-Standing Electric Range, Microwave, Refrigerator
    • Laundry: Laundry Closet, Electric Dryer Hookup, Gas Dryer Hookup, Washer Hookup
    Features
    • Double Vanity, Eat-in Kitchen, Open Floorplan, Primary Downstairs, Walk-In Closet(s), Tub/shower Combo, En Suite, Split Bedrooms
    • Flooring: Carpet, Hardwood, Tile
    • Windows: Insulated Windows, Vinyl Frames, Clad
    • Basement: Crawl Space
    • Number of fireplaces: 1
    • Fireplace features: Gas Starter, Gas Log, Living Room
    Interior area
    • Total structure area: 1,887
    • Total interior livable area: 1,887 sqft

    Property

    Parking
    • Total spaces: 2
    • Parking features: Garage Door Opener, Garage Faces Front, Kitchen Level
    • Attached garage spaces: 2
    Features
    • Levels: Two
    • Patio & porch: Deck, Patio, Porch, Porch - Covered
    • Fencing: Fenced
    Lot
    • Size: 8,712 Square Feet
    • Dimensions: 105 x 75 x 111 x 78
    • Features: Level, Split Possible
    Details
    • Parcel number: 032m G 038.00 000

    Construction

    Type & style
    • Home type: SingleFamily
    • Property subtype: Single Family Residence
    Materials
    • Brick, Stone, Vinyl Siding
    • Foundation: Block
    • Roof: Asphalt,Shingle
    Condition
    • New construction: No
    • Year built: 2011

    Utilities & green energy

    • Water: Public
    • Utilities for property: Electricity Available, Sewer Connected, Underground Utilities

    Community & HOA

    Community
    • Subdivision: Silver Springs
    HOA
    • Has HOA: Yes
    • HOA fee: $132 annually
    Location
    • Region: Cleveland

    Financial & listing details

    • Price per square foot: $201/sqft
    • Tax assessed value: $385,700
    • Annual tax amount: $1,079
    • Date on market: 6/9/2023
    • Listing terms: Cash,Conventional,FHA,Owner May Carry,VA Loan

    Price history

    DateEventPrice
    7/7/2023Sold$365,000+1.4%$193/sqft
    Source: Greater Chattanooga Realtors #1374836 Report a problem
    6/12/2023Contingent$359,900$191/sqft
    Source: RCAR #20235762 Report a problem
    6/9/2023Listed for sale$359,900+105.7%$191/sqft
    Source: RCAR #20235762 Report a problem
    8/15/2011Sold$175,000$93/sqft
    Source: Public Record Report a problem

    Public tax history

    YearProperty taxesTax assessment
    2025-- $96,425 +58.9%
    2024$1,080 $60,700
    2023$1,080 $60,700
    2022$1,080 $60,700
    2021$1,080 -0.3%$60,700 +24.6%
    2019$1,083 +5.1%$48,725
    2018$1,031 +0.1%--
    2017$1,030 -0.3%--
    2016$1,033 --
    2015$1,033 +0.9%--
    2014$1,024 --
    2013-- --
    2011$1,031 $46,875
    Find assessor info on the county website

    Neighborhood: Hopewell

    Nearby schools

    GreatSchools rating
    Schools provided by the listing agent
    • Elementary: Prospect Elementary
    • Middle: Ocoee Middle
    • High: Walker Valley High

    Source: Greater Chattanooga Realtors. This data may not be complete. We recommend contacting the local school district to confirm school assignments for this home.

    Get a cash offer in 3 minutes
    Find out how much your home could sell for in as little as 3 minutes with a no-obligation cash offer.
    Estimated market value
    $378,400
    Get a cash offer in 3 minutes
    Find out how much your home could sell for in as little as 3 minutes with a no-obligation cash offer.
    Estimated market value
    $378,400