Skip main navigation
Closed
  • $355,000

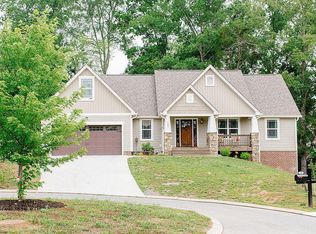
    129 Silver Springs Trl NW, Cleveland, TN 37312

    4beds
    2,172sqft
    Single Family Residence, Residential
    Built in 2012
    8,712 Square Feet Lot
    $357,100 Zestimate®
    $163/sqft
    $2,295 Estimated rent

    Home value

    $357,100

    $307,000 - $414,000

    $2,295/mo

    Zestimate® history
    Loading
    Loading...

    Owner options

    List your home for rent

    $2,295/mo

    Rent Zestimate®

    Find your next renter with Zillow Rental Manager. Plus, with online applications, you can quickly screen prospective tenants – for free.

    Learn more

    $2,295/mo

    Rent Zestimate®

    Refinance and save

    $2,146/mo

    Est. payment

    Refinancing to a lower rate could help reduce your monthly payments and save thousands over the life of the loan.

    See today's rates

    $2,146/mo

    Est. payment

    Explore your selling options

    Work with a Zillow partner agent

    Leverage their expertise and Zillow's premium Showcase listings to get your home seen by more buyers.

    Get started

    List with your own agent

    Get your home in front of millions of buyers by listing it on Zillow.

    Learn how to do it

    Sell it yourself

    Take full control of how buyers see your home on Zillow by listing For Sale by Owner (FSBO).

    List your home

    What's special

    Main-level primary suiteFlexible spaceStunning stone fireplaceOpen-concept layoutWell-placed laundry roomMassive bonus roomGenerous walk-in closet
    Eligible for 100% Financing and NO City Taxes! This spacious 4-bedroom, 2.5-bath home is perfectly located just minutes from I-75, shopping, and dining. Step inside to a welcoming living room centered around a stunning stone fireplace, flanked by custom wood shelving. The open-concept layout flows effortlessly into the dining area and kitchen, creating an ideal space for gatherings and entertaining. The main-level primary suite offers a private retreat with a generous walk-in closet and an en-suite bath. Just across the hall, you'll find a well-placed laundry room for added convenience. Upstairs, two more bedrooms and a massive bonus room provide flexible space for a fourth bedroom, home office, media room, or playroom—the choice is yours! Don't miss your chance to make this home yours—schedule your showing today!

    Zillow last checked:

    Listing updated:

    Listed by:

    Rhonda King 423-303-1200,

    Keller Williams Cleveland

    Bought with:

    Angel Clark, 345504

    Bender Realty

    Source: RealTracs MLS as distributed by MLS GRID,MLS#: 2946206MLS Logo

    Facts & features

    Interior

    Bedrooms & bathrooms
    • Bedrooms: 4
    • Bathrooms: 3
    • Full bathrooms: 2
    • 1/2 bathrooms: 1
    Heating
    • Central, Electric
    Cooling
    • Central Air
    Appliances
    • Included: Electric Oven, Electric Range, Dishwasher, Disposal, Microwave
    Features
    • Ceiling Fan(s), Walk-In Closet(s), High Speed Internet
    • Flooring: Carpet, Wood, Tile
    • Basement: Crawl Space
    • Number of fireplaces: 1
    • Fireplace features: Gas
    Interior area
    • Total structure area: 2,172
    • Total interior livable area: 2,172 sqft

    Property

    Parking
    • Total spaces: 2
    • Parking features: Garage Door Opener, Attached, Driveway, Paved
    • Attached garage spaces: 2
    • Has uncovered spaces: Yes
    Features
    • Levels: Three Or More
    • Stories: 2
    • Patio & porch: Deck, Covered, Porch
    Lot
    • Size: 8,712 Square Feet
    • Features: Sloped
    • Topography: Sloped
    Details
    • Parcel number: 032M G 03700 000
    • Special conditions: Standard

    Construction

    Type & style
    • Home type: SingleFamily
    • Architectural style: Contemporary
    • Property subtype: Single Family Residence, Residential
    Materials
    • Vinyl Siding, Other
    • Roof: Shingle
    Condition
    • New construction: No
    • Year built: 2012

    Utilities & green energy

    • Sewer: Public Sewer
    • Water: Public
    • Utilities for property: Electricity Available, Water Available

    Community & HOA

    Community
    • Security: Smoke Detector(s)
    • Subdivision: Silver Springs
    HOA
    • Has HOA: Yes
    • HOA fee: $132 annually
    Location
    • Region: Cleveland

    Financial & listing details

    • Price per square foot: $163/sqft
    • Tax assessed value: $398,200
    • Annual tax amount: $1,176
    • Date on market: 7/23/2025
    • Electric utility on property: Yes

    Price history

    DateEventPrice
    9/11/2025Sold$355,000-2.7%$163/sqft
    Source: RealTracs MLS as distributed by MLS GRID #2946206 Report a problem
    8/12/2025Contingent$365,000$168/sqft
    Source: RCAR #20253364 Report a problem
    8/7/2025Price change$365,000-3.9%$168/sqft
    Source: RCAR #20253364 Report a problem
    7/23/2025Listed for sale$379,900+1.3%$175/sqft
    Source: RCAR #20253364 Report a problem
    10/31/2024Listing removed$374,900$173/sqft
    Source: RealTracs MLS as distributed by MLS GRID #2746913 Report a problem
    10/19/2024Price change$374,900-1.3%$173/sqft
    Source: RealTracs MLS as distributed by MLS GRID #2746913 Report a problem
    10/1/2024Price change$379,900-1.3%$175/sqft
    Source: RCAR #20243173 Report a problem
    9/23/2024Price change$384,900-1.3%$177/sqft
    Source: RCAR #20243173 Report a problem
    8/21/2024Price change$389,900-2.5%$180/sqft
    Source: RCAR #20243173 Report a problem
    7/20/2024Listed for sale$399,900+53.9%$184/sqft
    Source: RCAR #20243173 Report a problem
    7/21/2020Sold$259,900$120/sqft
    Source: RealTracs MLS as distributed by MLS GRID #3188547 Report a problem
    6/14/2020Listed for sale$259,900+40.5%$120/sqft
    Source: Re/Max Experience #20205029 Report a problem
    6/12/2015Sold$185,000-2.6%$85/sqft
    Source: Public Record Report a problem
    2/26/2015Listed for sale$189,900+21%$87/sqft
    Source: Crye-Leike #1223326 Report a problem
    5/1/2012Sold$157,000$72/sqft
    Source: Public Record Report a problem

    Public tax history

    YearProperty taxesTax assessment
    2025-- $99,550 +50.5%
    2024$1,176 $66,125
    2023$1,176 $66,125
    2022$1,176 $66,125
    2021$1,176 -0.4%$66,125 +24.4%
    2019$1,181 +5.1%$53,150
    2018$1,124 +0%--
    2017$1,124 -2.2%--
    2016$1,149 --
    2015$1,149 +0.9%--
    2014$1,139 --
    2013-- --
    Find assessor info on the county website

    Neighborhood: Hopewell

    Nearby schools

    GreatSchools rating
    Schools provided by the listing agent
    • Elementary: Hopewell Elementary School
    • Middle: Ocoee Middle School
    • High: Walker Valley High School

    Source: RealTracs MLS as distributed by MLS GRID. This data may not be complete. We recommend contacting the local school district to confirm school assignments for this home.

    Get a cash offer in 3 minutes
    Find out how much your home could sell for in as little as 3 minutes with a no-obligation cash offer.
    Estimated market value
    $357,100
    Get a cash offer in 3 minutes
    Find out how much your home could sell for in as little as 3 minutes with a no-obligation cash offer.
    Estimated market value
    $357,100