If you are looking for unparalleled luxury, design and tranquility in the heart of Peachtree City, look no further. Tucked into a beautifully treelined, picturesque cul de sac in Stoney Brook, this exquisite manor offers privacy, nature and custom features that are hard to find in the metro Atlanta area. Owned and curated by an award winning designer, the home is a rare opportunity to own a flawless, ready to move in masterpiece. You will be greeted by cheerful birdsong as you arrive at this nature filled destination. Floor to ceiling windows pull in so much natural light and showcase the gorgeous views. Enter into the light and airy foyer, and you immediately feel the high quality and beautiful design that awaits you. The sophisticated dining room has ample room for family gatherings, and will delight guest with the upscale lighting and deep silhouette of color. Enter into the bright, elegant family room with 4 double doors leading to incredible outdoor space. This room features custom built in bookcases, beamed ceilings and romantic fireside seating. Pass through the doors to a serene screened in sanctuary where you may enjoy quiet moments with your favorite book. Don't be surprised if large deer stroll through the backyard as you overlook your shaded canopy. Need more tranquil living space? We have that in your keeping room just beyond the kitchen. This quiet corner could be a library, an art or music room, or additional breakfast room. And of course, we have three elegant double doors leading out onto another beautiful outdoor living space. This wrap around porch gives direct access to your side yard, garage & backyard, and offers additional private outdoor seating. Enter into the Chef's kitchen with Sub zero appliances, incredible color, plenty of countertop space, custom cabinetry, and panoramic views. Entertaining will truly be a dream. In case that wasn't enough entertainment space for you, we have more! Your terrace level was upgraded last year by Martin Dodson Homes and Palmer Kay Design Group. It boast an amazing French gourmet kitchen with marble inspired countertops, high end appliances, tile mosaics, and custom lighting casting warm glows on real hardwood flooring. The additional owner's suite is spacious and elegant and has a sophisticated, spa like bathroom with glass doors and tile mosaic in the shower. There is a laundry room & small work out space completing a quiet, private living area. This living space feels as if you have arrived at a secluded, high end retreat. Moving upstairs to the owner's suite, we are welcomed by more sunlight & gorgeous views of the canopy. This spacious, elegant oasis offers serene ambiance gently lighted by glamourous custom lighting and soft colors and fabrics. We continue with the floor to ceiling windows framing nature and starting your mornings with sunlight. The owner's suite has a dramatic, artful soaking tub surrounded by custom cabinets, stand alone shower, granite countertops and of course sunlight. Down the hall we have 2 additional family bedrooms, that share a lovely full bathroom with elegant upgraded fixtures and thoughtful design. The hallway itself is a picture frame of light and nature. This home is a sanctuary, surrounded by nature, over 100 miles of shaded golf cart trails, to meander or exercise on, and is close to all the incredible amenities that Peachtree City offers in the award winning McIntosh school district. Peachtree City is home to many scrumptious restaurants and charming bistros to delight your culinary taste. There are numerous parks, both lakeside & hidden gems in the woods, including the dog park, a skate park, bmx bike park and of course our amphitheater, The Fred. The Fred welcomes talented musicians every year, & is just a golf cart ride away. Peachtree City is an active community with a running club, triathlon club & endless biking. Don't miss the rare opportunity to own this idyllic property & enjoy a vibrant lifestyle in PTC.
Closed
Zillow last checked:
Listing updated:
Bought with:
Jerry Lacy, 152158
Fathom Realty GA, LLC
Source: GAMLS,MLS#: 10722116
Price history
| Date | Event | Price |
|---|---|---|
| 6/26/2026 | Sold | $1,090,000-0.5%$234/sqft |
Source:  GAMLS #10722116 Report a problem GAMLS #10722116 Report a problem | ||
| 5/31/2026 | Pending sale | $1,095,000$236/sqft |
Source: GAMLS #10722116 Report a problem | ||
| 5/27/2026 | Listed for sale | $1,095,000$236/sqft |
Source: GAMLS #10722116 Report a problem | ||
| 5/12/2026 | Pending sale | $1,095,000$236/sqft |
Source: GAMLS #10722116 Report a problem | ||
| 4/25/2026 | Price change | $1,095,000-8.4%$236/sqft |
Source: GAMLS #10722116 Report a problem | ||
| 4/1/2026 | Listed for sale | $1,195,000+104.3%$257/sqft |
Source: GAMLS #10722116 Report a problem | ||
| 7/12/2018 | Sold | $585,000$126/sqft |
Source: Public Record Report a problem | ||
| 5/30/2018 | Pending sale | $585,000$126/sqft |
Source: Berkshire Hathaway HomeServices Georgia Properties - Peachtree City #8386679 Report a problem | ||
| 5/29/2018 | Listed for sale | $585,000$126/sqft |
Source: Berkshire Hathaway HomeServices Georgia Properties - Peachtree City #8386679 Report a problem | ||
| 5/27/2018 | Pending sale | $585,000$126/sqft |
Source: Berkshire Hathaway HomeServices Georgia Properties - Peachtree City #8386679 Report a problem | ||
| 5/25/2018 | Listed for sale | $585,000$126/sqft |
Source: Berkshire Hathaway HomeServices Georgia Properties - Peachtree City #8386679 Report a problem | ||
Nearby homes
- $908,600-- bd-- ba4.2k sqft121 Stonington Dr, Peachtree City, GA 30269Off Market
- $879,000-- bd-- ba3.2k sqft125 Stonington Dr, Peachtree City, GA 30269Off Market
- $1,025,9005 bd5 ba4.8k sqft808 Mickleton Ln, Peachtree City, GA 30269Off Market
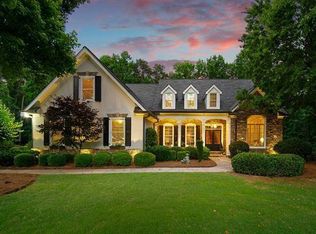
- $1,269,3006 bd5 ba4.2k sqft806 Mickleton Ln, Peachtree City, GA 30269Off Market
Get a cash offer in 3 minutes
Find out how much your home could sell for in as little as 3 minutes with a no-obligation cash offer.
Estimated market value
$1,086,800
