Skip main navigation
Off market
Street View
  • $823,700

    126 Stonington Dr, Peachtree City, GA 30269

    4beds
    3,100sqft
    SingleFamily
    Built in 1984
    1 Acres Lot
    $823,700 Zestimate®
    $266/sqft
    $3,907 Estimated rent

    Home value

    $823,700

    $774,000 - $881,000

    $3,907/mo

    Zestimate® history
    Loading
    Loading...

    Owner options

    List your home for rent

    $3,907/mo

    Rent Zestimate®

    Find your next renter with Zillow Rental Manager. Plus, with online applications, you can quickly screen prospective tenants – for free.

    Learn more

    $3,907/mo

    Rent Zestimate®

    Refinance and save

    $5,083/mo

    Est. payment

    Refinancing to a lower rate could help reduce your monthly payments and save thousands over the life of the loan.

    See today's rates

    $5,083/mo

    Est. payment

    Explore your selling options

    Work with a Zillow partner agent

    Leverage their expertise and Zillow's premium Showcase listings to get your home seen by more buyers.

    Get started

    List with your own agent

    Get your home in front of millions of buyers by listing it on Zillow.

    Learn how to do it

    Sell it yourself

    Take full control of how buyers see your home on Zillow by listing For Sale by Owner (FSBO).

    List your home

    What's special

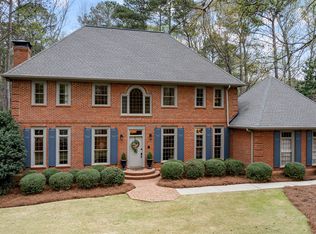
    **MULTIPLE OFFERS! SELLERS WILL REVIEW ALL OFFERS AFTER 5 p.m. TUESDAY, JULY 21 ** CONTACT AGENT FOR MORE INFORMATION** Perfectly renovated and maintained home in Peachtree City's Stoney Brook neighborhood! Exceptional curb appeal and beautifully designed spaces will make you feel right at home. Don't miss seeing this GORGEOUS home! The owners have already taken down walls to create an open concept and completely renovated the kitchen and baths. There are TWO pantries, a farmhouse sink, and lovely quartz countertops. They've also installed a whole house dehumidifier, a 16-seer high efficiency air conditioning unit, extensive landscaping and low voltage lighting in the backyard, added a pavilion to the rear patio, painted the exterior, added custom blinds throughout the house, new gas fireplace in family room, Daltile ceramic plank tile on the main level for easy maintenance, new Karastan carpet upstairs and in main level homeowner's suite, updated lighting and ceiling fans, new interior doors, new solid wood stairs and a double railing, alarm system and fire pit! They've been busy making this home not only gorgeous but solid inside and out! Call for a showing today!

    This property is not currently displayed as for sale or rent on Zillow. This may be different from what's on other websites or public sources.

    Facts & features

    Interior

    Bedrooms & bathrooms
    • Bedrooms: 4
    • Bathrooms: 4
    • Full bathrooms: 3
    • 1/2 bathrooms: 1
    • Main level bathrooms: 2
    • Main level bedrooms: 1
    Heating
    • Forced air, Gas
    Cooling
    • Central
    Appliances
    • Included: Dishwasher
    • Laundry: Mud Room, Laundry Room
    Features
    • Double Vanity, Walk-In Closet(s), High Ceilings, Separate Shower, Cable TV Connections, Foyer - 2 Story, Entrance Foyer, Hardwood Floors, Tile Floors, Carpet, Tray Ceiling(s), Pulldown Attic Stairs
    • Flooring: Tile, Hardwood
    • Basement: Slab/None
    • Attic: Pull Down Stairs
    • Has fireplace: Yes
    • Fireplace features: Family Room, Master Bedroom, Gas Starter, Factory Built
    Interior area
    • Structure area source: Public Record
    • Total interior livable area: 3,100 sqft

    Property

    Parking
    • Total spaces: 2
    • Parking features: Garage - Attached
    • Details: Attached, 2 Car, Kitchen Level Entry, Storage, Auto Garage Door, Assigned Space
    Features
    • Patio & porch: Deck/Patio
    • Exterior features: Stone, Stucco
    • Pool features: Association
    Lot
    • Size: 1 Acres
    • Features: Level, Cul-de-Sac, Wooded, Private Backyard, Greenbelt
    Details
    • Additional structures: Garage(s)
    • Parcel number: 073003006

    Construction

    Type & style
    • Home type: SingleFamily
    • Architectural style: Traditional, European
    Materials
    • Frame
    • Foundation: Other
    • Roof: Composition
    Condition
    • Year built: 1984

    Utilities & green energy

    • Sewer: Septic Tank
    • Water: Public Water
    Green energy
    • Energy efficient items: Programmable Thermostat, Double Pane/Thermo, Insulation-ceiling, Water Heater-gas

    Community & HOA

    Community
    • Security: Alarm - Burglar, Alarm - Smoke/Fire
    HOA
    • Has HOA: Yes
    • Amenities included: Clubhouse, Pool, Neighborhood Association, Street Lights, Underground Utilities, Park, Walk To Schools, Walk To Shopping
    • Services included: Tennis, Swimming
    • HOA fee: $51 monthly
    Location
    • Region: Peachtree City

    Financial & listing details

    • Price per square foot: $266/sqft
    • Tax assessed value: $702,840
    • Annual tax amount: $6,372

    Price history

    DateEventPrice
    8/12/2020Sold$565,000+2.7%$182/sqft
    Source: GAMLS #8824671 Report a problem
    7/22/2020Pending sale$549,900$177/sqft
    Source: Keller Williams Rlty Atl. Part #8824671 Report a problem
    7/20/2020Listed for sale$549,900+31%$177/sqft
    Source: Keller Williams Rlty Atl. Part #8824671 Report a problem
    7/16/2015Sold$419,900-4.2%$135/sqft
    Source: Public Record Report a problem
    5/11/2015Pending sale$438,400$141/sqft
    Source: BHHS GEORGIA PROPERTIES #07418232 Report a problem
    4/29/2015Price change$438,4000%$141/sqft
    Source: BHHS GEORGIA PROPERTIES #07418232 Report a problem
    4/23/2015Pending sale$438,500$141/sqft
    Source: BHHS GEORGIA PROPERTIES #07418232 Report a problem
    3/16/2015Listed for sale$438,500$141/sqft
    Source: BHHS Georgia Properties-Peachtree City #7418232 Report a problem

    Public tax history

    YearProperty taxesTax assessment
    2025$6,372 +1.1%$281,136 +7%
    2024$6,301 $262,744 +4%
    2023-- $252,720 +4.2%
    2022$6,089 +5.7%$242,480 +13.1%
    2021$5,762 -6.7%$214,440 +7.8%
    2020$6,178 +2.3%$198,960 +3.3%
    2019$6,040 +6.6%$192,640 +8.3%
    2018$5,667 $177,880 +7.3%
    2017$5,667 +6%$165,720 +3.2%
    2016$5,348 $160,640 +2.4%
    2015$5,348 +181.7%$156,880 +5%
    2014$1,899 $149,440 -1.8%
    2013$1,899 -4.4%$152,240 -1.5%
    2012$1,985 -1.4%$154,600 -4.4%
    2011$2,014 +2.8%$161,720 -0.8%
    2010$1,959 +9.1%$163,000 -2.2%
    2009$1,795 +4.9%$166,644
    2008$1,711 -0.4%$166,644
    2007$1,717 $166,644 +2.6%
    2006-- $162,388 +16.1%
    2005-- $139,832 +1.2%
    2004$1,518 $138,200 +2.3%
    2003-- $135,036 +5.2%
    2002$1,416 +9.7%$128,308 +13.4%
    2001$1,291 +4.2%$113,156 +3.3%
    2000$1,238 $109,564
    Find assessor info on the county website

    Neighborhood: 30269

    Nearby schools

    GreatSchools rating
    Schools provided by the listing agent
    • Elementary: Crabapple
    • Middle: Booth
    • High: Mcintosh

    Source: The MLS. This data may not be complete. We recommend contacting the local school district to confirm school assignments for this home.

    Get a cash offer in 3 minutes
    Find out how much your home could sell for in as little as 3 minutes with a no-obligation cash offer.
    Estimated market value
    $823,700
    Get a cash offer in 3 minutes
    Find out how much your home could sell for in as little as 3 minutes with a no-obligation cash offer.
    Estimated market value
    $823,700